Skip main navigation
Off market
  • $710,600

    576 Vintage Grove Ct, Wildwood, MO 63038

    3beds
    2,741sqft
    SingleFamily
    Built in 2015
    0.56 Acres Lot
    $710,600 Zestimate®
    $259/sqft
    $3,736 Estimated rent

    Home value

    $710,600

    $668,000 - $753,000

    $3,736/mo

    Zestimate® history
    Loading
    Loading...

    Owner options

    List your home for rent

    $3,736/mo

    Rent Zestimate®

    Find your next renter with Zillow Rental Manager. Plus, with online applications, you can quickly screen prospective tenants – for free.

    Learn more

    $3,736/mo

    Rent Zestimate®

    Refinance and save

    $4,660/mo

    Est. payment

    Refinancing to a lower rate could help reduce your monthly payments and save thousands over the life of the loan.

    See today's rates

    $4,660/mo

    Est. payment

    Explore your selling options

    Work with a Zillow partner agent

    Leverage their expertise and Zillow's premium Showcase listings to get your home seen by more buyers.

    Get started

    List with your own agent

    Get your home in front of millions of buyers by listing it on Zillow.

    Learn how to do it

    Sell it yourself

    Take full control of how buyers see your home on Zillow by listing For Sale by Owner (FSBO).

    List your home

    What's special

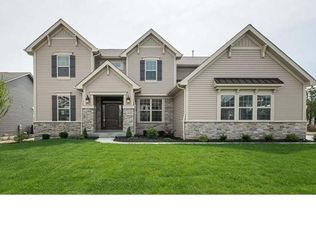
    This immaculately presented ranch home is nestled on a large level block in a desirably tranquil cul-de-sac location. The house comes complete with open concept living, 12-foot ceilings, a welcoming kitchen/dining area, split floor plan with Master on one side and 2 beds on the other. Private study or potential fourth bedroom, and main floor laundry. Upgrades include large walk-in closets, granite countertops, stainless steel appliances, custom 42 in. cabinets with soft close drawers and pull outs, atrium window wall w/automatic blinds, stone gas fireplace, plantation shutters, wide plank hardwood flooring, and a three car garage. The lower level includes an egress window, deep pour, and substantial storage. The exterior is set amongst lush landscaping, fully fenced level yard, and a large concrete patio perfect for entertaining. Retaining the value of peaceful living while being conveniently close to shops, walking trails just steps away, and Rockwood schools. Just 5 years old.

    This property is not currently displayed as for sale or rent on Zillow. This may be different from what's on other websites or public sources.
    Facts & features

    Interior

    Bedrooms & bathrooms
    • Bedrooms: 3
    • Bathrooms: 3
    • Full bathrooms: 2
    • 1/2 bathrooms: 1
    • Main level bathrooms: 3
    • Main level bedrooms: 3
    Heating
    • Forced air, Electric, Gas
    Cooling
    • Central
    Appliances
    • Included: Dishwasher, Garbage disposal, Microwave, Range / Oven
    • Laundry: Main Level
    Features
    • Walk-In Closet(s), Great Room, Cathedral Ceiling(s), Coffered Ceiling(s), Wired for Data, Den/Office, Open Floorplan, Some Window Treatmnt, Some Wood Floors, Special Millwork, 10 foot ceilings, 2 Story Entry Foyer
    • Flooring: Hardwood
    • Doors: French Doors, 6 Panel Door(s), Low-E, Atrium Door(s)
    • Windows: Insulated Windows, Some Tilt-In Windows, Low Emissivity Windows, Some Window Treatmnt
    • Basement: Sump Pump, Roughed-In Bath, 9 ft + pour, Egress Window
    • Has fireplace: Yes
    • Fireplace features: Gas, Great Room
    Interior area
    • Structure area source: County Records
    • Total interior livable area: 2,741 sqft

    Property

    Parking
    • Total spaces: 3
    • Parking features: Garage - Attached
    Features
    • Exterior features: Vinyl, Brick
    Lot
    • Size: 0.56 Acres
    • Features: Sidewalks, Streetlights, Fencing, Level Lot
    Details
    • Special conditions: Sale

    Construction

    Type & style
    • Home type: SingleFamily
    • Architectural style: Ranch, 1 STORY
    Condition
    • Year built: 2015

    Utilities & green energy

    • Sewer: Public
    • Water: Public
    • Utilities for property: Underground Utilities

    Community & HOA

    Community
    • Security: Smoke Detector(s)
    HOA
    • Has HOA: Yes
    • HOA fee: $100 monthly
    Location
    • Region: Wildwood

    Financial & listing details

    • Price per square foot: $259/sqft

    Price history

    DateEventPrice
    6/11/2020Sold--
    Source: Agent Provided Report a problem
    5/2/2020Pending sale$525,000$192/sqft
    Source: Keller Williams Realty Chester #20022059 Report a problem
    4/17/2020Listed for sale$525,000$192/sqft
    Source: Keller Williams Realty Chester #20022059 Report a problem
    6/7/2019Listing removed$525,000$192/sqft
    Source: Keller Williams Realty Chester #19036228 Report a problem
    5/22/2019Pending sale$525,000$192/sqft
    Source: Keller Williams Realty Chesterfield #19036228 Report a problem
    5/17/2019Listed for sale$525,000$192/sqft
    Source: Keller Williams Realty Chester #19036228 Report a problem
    11/18/2016Sold--
    Source: Agent Provided Report a problem
    8/9/2016Price change$525,000-8.7%$192/sqft
    Source: Berkshire Hathaway HomeServices Select Properties #16010389 Report a problem
    6/21/2016Price change$574,900-4.2%$210/sqft
    Source: Berkshire Hathaway HomeServices Select Properties #16010389 Report a problem
    5/31/2016Price change$599,900-3.5%$219/sqft
    Source: Berkshire Hathaway HomeServices Select Properties #16010389 Report a problem
    1/27/2016Price change$621,796+8.3%$227/sqft
    Source: Berkshire Hathaway HomeServices Select Properties #16010389 Report a problem
    8/13/2015Listed for sale$574,060$209/sqft
    Source: Berkshire Hathaway HomeServices Select Properties #16010389 Report a problem

    Public tax history

    Tax history is unavailable.

    Neighborhood: 63038

    Nearby schools

    GreatSchools rating
    Schools provided by the listing agent
    • Elementary: Ridge Meadows Elem.
    • Middle: Lasalle Springs Middle
    • High: Eureka Sr. High
    • District: Rockwood R-VI

    Source: The MLS. This data may not be complete. We recommend contacting the local school district to confirm school assignments for this home.

    Get a cash offer in 3 minutes
    Find out how much your home could sell for in as little as 3 minutes with a no-obligation cash offer.
    Estimated market value
    $710,600
    Get a cash offer in 3 minutes
    Find out how much your home could sell for in as little as 3 minutes with a no-obligation cash offer.
    Estimated market value
    $710,600