Skip main navigation
Off market
  • $546,500

    570 White Shoal Way, Sneads Ferry, NC 28460

    5beds
    3,849sqft
    SingleFamily
    Built in 2022
    0.55 Acres Lot
    $546,500 Zestimate®
    $142/sqft
    $3,057 Estimated rent

    Home value

    $546,500

    $519,000 - $574,000

    $3,057/mo

    Zestimate® history
    Loading
    Loading...

    Owner options

    List your home for rent

    $3,057/mo

    Rent Zestimate®

    Find your next renter with Zillow Rental Manager. Plus, with online applications, you can quickly screen prospective tenants – for free.

    Learn more

    $3,057/mo

    Rent Zestimate®

    Refinance and save

    $3,264/mo

    Est. payment

    Refinancing to a lower rate could help reduce your monthly payments and save thousands over the life of the loan.

    See today's rates

    $3,264/mo

    Est. payment

    Explore your selling options

    Work with a Zillow partner agent

    Leverage their expertise and Zillow's premium Showcase listings to get your home seen by more buyers.

    Get started

    List with your own agent

    Get your home in front of millions of buyers by listing it on Zillow.

    Learn how to do it

    Sell it yourself

    Take full control of how buyers see your home on Zillow by listing For Sale by Owner (FSBO).

    List your home

    What's special

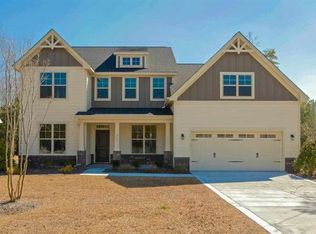
    Welcome to The Cliffs @ Windpointe! This magnificent floor plan, the Avalon, boasts with approximately 3849 heated square feet, 5 bedrooms and 3.5 bathrooms. Off of the two story foyer you will be met with the formal dining room. Passing by the stairs the family room will present itself with plenty of room for everyone. Off of the family room will feel like the heart of the home with the large kitchen with island open to the breakfast nook and keeping room with fireplace. The kitchen opens to the covered back porch which also connects to the first floor primary suite. The first of two primary suite has a trey ceiling, large en suite bathroom with double vanity, linen closet, water closet, tub, and standing shower. Through the bathroom you will find you humungous walk in closet. The half bathroom and laundry room complete this magnificent first floor. Upstairs you will find the second primary suite which also has a trey ceiling, walk in closet and full bathroom. The upstairs has 3 other bedrooms each with their own walk in closet and an office/flex room. The hall bathroom will complete the 2nd floor. Let's not forget the two car garage perfect for storage and your vehicles. The floor plan is a rendering and may vary as this home will have a side entry garage. Builder reserves the right to alter floor plan and features. Photos and cut sheets are representations only. Buyer to verify schools. This property does have wetlands.

    This property is not currently displayed as for sale or rent on Zillow. This may be different from what's on other websites or public sources.

    Facts & features

    Interior

    Bedrooms & bathrooms
    • Bedrooms: 5
    • Bathrooms: 2
    • Full bathrooms: 2
    Heating
    • Other
    Cooling
    • Central
    Interior area
    • Total interior livable area: 3,849 sqft

    Property

    Features
    • Exterior features: Other
    Lot
    • Size: 0.55 Acres
    Details
    • Parcel number: 171058

    Construction

    Type & style
    • Home type: SingleFamily
    Materials
    • Other
    Condition
    • Year built: 2022

    Community & HOA

    HOA
    • Has HOA: Yes
    • HOA fee: $27 monthly
    Location
    • Region: Sneads Ferry

    Financial & listing details

    • Price per square foot: $142/sqft
    • Tax assessed value: $412,637
    • Annual tax amount: $2,702

    Price history

    DateEventPrice
    9/6/2022Sold$518,000+2.6%$135/sqft
    Source: Hive MLS #100307306 Report a problem
    3/24/2022Pending sale$505,000$131/sqft
    Source: Hive MLS #100307306 Report a problem
    3/14/2022Price change$505,000+0.4%$131/sqft
    Source: Hive MLS #100307306 Report a problem
    2/9/2022Price change$503,000+1%$131/sqft
    Source: Hive MLS #100307306 Report a problem
    1/10/2022Listed for sale$498,000$129/sqft
    Source: Hive MLS #100307306 Report a problem

    Public tax history

    YearProperty taxesTax assessment
    2025$2,702 $412,637
    2024$2,702 $412,637
    2023$2,702 $412,637
    2022-- --
    Find assessor info on the county website

    Neighborhood: 28460

    Nearby schools

    GreatSchools rating
    Schools provided by the listing agent
    • Elementary: Dixon
    • Middle: Dixon
    • High: Dixon
    • District: Dixon

    Source: The MLS. This data may not be complete. We recommend contacting the local school district to confirm school assignments for this home.

    Get a cash offer in 3 minutes
    Find out how much your home could sell for in as little as 3 minutes with a no-obligation cash offer.
    Estimated market value
    $546,500
    Get a cash offer in 3 minutes
    Find out how much your home could sell for in as little as 3 minutes with a no-obligation cash offer.
    Estimated market value
    $546,500