Skip main navigation
Off market
  • Tax assessed value
    $25,023,000

    5700 Arlington Ave APT 18E, Bronx, NY 10471

    1beds
    750sqft
    Cooperative
    Built in 1961
    -- sqft lot
    $-- Zestimate®
    $33,364/sqft
    $2,661 Estimated rent

    Home value

    Not available

    Estimated sales range

    Not available

    $2,661/mo

    Zestimate® history
    Loading
    Loading...

    Owner options

    List your home for rent

    $2,661/mo

    Rent Zestimate®

    Find your next renter with Zillow Rental Manager. Plus, with online applications, you can quickly screen prospective tenants – for free.

    Learn more

    $2,661/mo

    Rent Zestimate®

    Refinance and save

    $137,305/mo

    Est. payment

    Refinancing to a lower rate could help reduce your monthly payments and save thousands over the life of the loan.

    See today's rates

    $137,305/mo

    Est. payment

    Explore your selling options

    Work with a Zillow partner agent

    Leverage their expertise and Zillow's premium Showcase listings to get your home seen by more buyers.

    Get started

    List with your own agent

    Get your home in front of millions of buyers by listing it on Zillow.

    Learn how to do it

    Sell it yourself

    Take full control of how buyers see your home on Zillow by listing For Sale by Owner (FSBO).

    List your home

    What's special

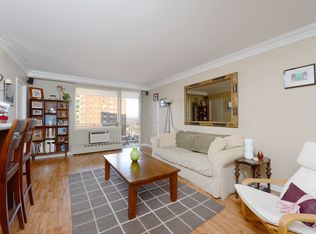
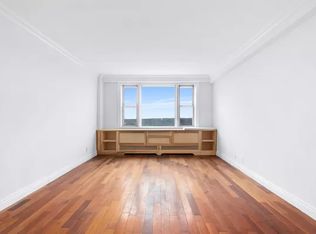
    Welcome to 18E at 5700 Arlington Avenue, where the sky, like the vision, is the limit! Prepare to be wowed by the view, the degree of the renovations and hours of sunshine thanks to the southeast exposure. From your very first step into this completely re-built apartment, one cannot deny that the attention to detail is exceptional. There is a custom-built entry closet, deeper than the original. The kitchen is loaded with quality and quantity, including several linear feet of quartz counters, under-lit cabinets, a Liebherr refrigerator, a Bosch dishwasher, a 5-burner stove with a microwave range hood, a very large under-counter mounted sink, and a wine rack. The brightly lit bathroom was gut renovated and includes brilliant white bathroom fixtures, marbled grey subway tiles and a tiled step-in glass shower on a gorgeous herringbone pattern floor. There is new flooring throughout the apartment, including the kitchen, adding to the overall elegant impression, custom built radiator and A/C wall-sleeve encasements, a custom accent wall with recessed lights, and rewired electric throughout. A rarely found and much appreciated feature is the noise abatement insulation that was done in both the living room and bedroom, making this stunning apartment your own serene oasis. Serenity can also be found out on the terrace, refreshed and polished, fitted with raised floor tiles and full length wooden divider, overlooking acres of trees that will be a riot of jewel tones as the fall colors emerge. Skyview is Riverdale's premiere residential community with full-service buildings and all-inclusive luxury amenities: gym, pool, tennis and basketball courts, private dog park, playground and gazebo area, private concerts and community parties. Building features weekly farmer's market, composting program and e-cycling. Features also include on-site cafe and dedicated management office. Pet friendly! Call today to set up your private showing! 80% financing - board approval required.

    This property is not currently displayed as for sale or rent on Zillow. This may be different from what's on other websites or public sources.

    Facts & features

    Interior

    Bedrooms & bathrooms
    • Bedrooms: 1
    • Bathrooms: 1
    • Full bathrooms: 1
    Heating
    • Radiant, Gas
    Cooling
    • Wall
    Appliances
    • Included: Dishwasher
    • Laundry: Common Area
    Interior area
    • Total interior livable area: 750 sqft

    Property

    Features
    • Spa features: Community
    Lot
    • Features: Near Public Transit
    Details
    • Parcel number: 05953003818E

    Construction

    Type & style
    • Home type: Cooperative
    • Architectural style: High Rise
    Condition
    • Year built: 1961

    Utilities & green energy

    • Sewer: Public Sewer
    • Water: Public

    Community & HOA

    Community
    • Features: Doorman
    HOA
    • Has HOA: Yes
    • HOA fee: $922 monthly
    Location
    • Region: Bronx

    Financial & listing details

    • Price per square foot: $33,364/sqft
    • Tax assessed value: $25,023,000
    • Annual tax amount: $1,360,303

    Price history

    DateEventPrice
    10/27/2020Sold$318,000-2.1%$424/sqft
    Source: OneKey® MLS as distributed by MLS GRID #H5089341 Report a problem
    8/28/2020Pending sale$324,900$433/sqft
    Source: Halstead Real Estate Report a problem
    7/1/2020Price change$324,900-2.7%$433/sqft
    Source: Halstead Real Estate Report a problem
    5/18/2020Price change$334,000-3.2%$445/sqft
    Source: Halstead Real Estate Report a problem
    10/31/2019Price change$345,000-2.8%$460/sqft
    Source: Halstead Real Estate Report a problem
    10/3/2019Listed for sale$355,000+78.4%$473/sqft
    Source: Halstead Riverdale, LLC #5089341 Report a problem
    9/19/2018Sold$199,000$265/sqft
    Source: OneKey® MLS as distributed by MLS GRID #H4817804 Report a problem
    8/6/2018Pending sale$199,000$265/sqft
    Source: Re/Max in The City Report a problem
    4/24/2018Listed for sale$199,000$265/sqft
    Source: RE/MAX In The City #4817804 Report a problem

    Public tax history

    YearProperty taxesTax assessment
    2020-- --
    2019-- --
    2018$1,360,303 $11,260,350 -1.1%
    2017-- $11,382,750
    Find assessor info on the county website

    Neighborhood: Riverdale

    Nearby schools

    GreatSchools rating
    Schools provided by the listing agent
    • District: Bronx

    Source: The MLS. This data may not be complete. We recommend contacting the local school district to confirm school assignments for this home.