Perched high on the 19th floor of 5700 Arlington Avenue, at the southernmost point of Skyview on the Hudson, Residence 19H is a home defined by breathtaking panoramas and timeless grace. From its elevated vantage point, this corner apartment offers sweeping, unobstructed views of Manhattan’s skyline, the George Washington Bridge, the Hudson River, and the rugged cliffs of the New Jersey Palisades. It’s a rare opportunity to live in a place where every window frames a postcard-worthy view, and every detail speaks to comfort and class.
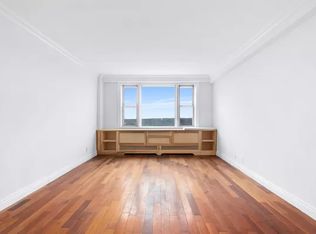
The interior welcomes you with a sense of space and warmth. Hardwood floors and elegant crown moulding run throughout, anchoring a generously sized layout designed for both relaxation and entertaining. Natural light floods the living and dining areas, while a private east-facing terrace provides a tranquil outdoor escape—perfect for savoring your morning coffee or an evening glass of wine as you take in the stunning vistas of Van Cortlandt Park and the distant shimmer of the Long Island Sound.
At the heart of the home is a beautifully renovated, windowed Shaker-style kitchen. Slate stone tile floors, a cracked glazed subway tile backsplash, and premium countertops bring both character and refinement. This smartly designed kitchen is fully equipped with a suite of stainless steel appliances, including a five-burner range and range hood, a wall oven for covenience, a Blomberg refrigerator, and a Fisher & Paykel dishwasher drawer. Ample cabinetry and thoughtful design make the space as functional as it is beautiful—tailored for everyday living and culinary creativity alike.
The primary bedroom is a peaceful sanctuary, large enough to comfortably accommodate a king-size bed and enhanced by dual closets. A second full-sized corner bedroom offers versatility, whether as a guest room, office, or creative space. The bathroom is equally well-appointed, featuring brushed nickel fixtures and tasteful finishes that complete the home’s polished aesthetic. With five french door closets throughout the apartment, storage is both plentiful and practical.
But the appeal of Residence 19H extends far beyond its walls. Life at Skyview on the Hudson means enjoying access to an array of resort-style amenities spread across 23 acres of beautifully landscaped private grounds. Residents benefit from 24-hour doorman and concierge service, an Olympic-sized outdoor swimming pool with a separate kiddie pool, and a state-of-the-art fitness center offering classes and top-tier equipment. Outdoor enthusiasts will appreciate the tennis and basketball courts, playground, dog run, and BBQ area with a shaded gazebo. The Skyview Café, open year-round, offers poolside service and delivery to your door.
Additional conveniences include a live-in superintendent, private security, EV charging stations, Zipcar access, guest parking, and laundry facilities. Maintenance fees include heat, hot water, and cooking gas, and residents have the option to enroll in bulk-rate cable and high-speed internet for just $78 per month. In-unit washer and dryers are now permitted, and parking, storage, bike storage is available for an additional fee.
The location is as convenient as it is scenic, offering quick access to Riverdale’s beloved green spaces such as Wave Hill, Van Cortlandt Park, and Riverdale Park. Commuters will enjoy the proximity to the Metro-North’s Riverdale Station—easily reached via MTA RailLink—as well as the BX10 and BX7 buses, which connect to the 1 train at 231st Street.
Residence 19H is more than just a home—it’s a lifestyle. With its extraordinary views, modern upgrades, and access to unparalleled amenities, this is your chance to experience elevated living in one of Riverdale’s most desirable communities. Sophisticated, serene, and move-in ready, this home is ready to welcome you.
Contact Broker/Owner for a private appointment!
Sold
$435,000
5700 Arlington Ave APT 19-H, Bronx, NY 10471
2beds
998sqft
Coop
Built in 1961
-- sqft lot
$447,400 Zestimate®
$436/sqft
$2,755 Estimated rent
Home value
$447,400
$394,000 - $510,000
$2,755/mo
Zestimate® history
Owner options
List your home for rent
$2,755/mo
Rent Zestimate®
Find your next renter with Zillow Rental Manager. Plus, with online applications, you can quickly screen prospective tenants – for free.
$2,755/mo
Rent Zestimate®
Refinance and save
$3,689/mo
Est. payment
Refinancing to a lower rate could help reduce your monthly payments and save thousands over the life of the loan.
$3,689/mo
Est. payment
Explore your selling options
Work with a Zillow partner agent
Leverage their expertise and Zillow's premium Showcase listings to get your home seen by more buyers.
Get startedList with your own agent
Get your home in front of millions of buyers by listing it on Zillow.
Learn how to do itSell it yourself
Take full control of how buyers see your home on Zillow by listing For Sale by Owner (FSBO).
List your homeWhat's special
Private east-facing terraceCorner apartmentNatural lightOlympic-sized outdoor swimming poolTennis and basketball courtsSweeping unobstructed viewsPrimary bedroom
Zillow last checked:
Listing updated:
Listed by:
Jeremiah Wiggins,
Compass
Source: StreetEasy,MLS#: S1794770
Facts & features
Interior
Bedrooms & bathrooms
- Bedrooms: 2
- Bathrooms: 1
- Full bathrooms: 1
Rooms
- Room types: Bike Room, Package Room, Recreation Room
Appliances
- Included: Dishwasher
- Laundry: Inside
Features
- Flooring: Hardwood
Interior area
- Total structure area: 998
- Total interior livable area: 998 sqft
Property
Parking
- Parking features: Garage
- Has garage: Yes
Features
- Patio & porch: Terrace
- Exterior features: Terrace
- Pool features: Swimming Pool
- Has view: Yes
- View description: City, Park/Greenbelt, Skyline, Water
- Has water view: Yes
- Water view: Water
Details
- Parcel number: 059530038208631919H
- Special conditions: Resale
Construction
Type & style
- Home type: Cooperative
- Property subtype: Coop
Condition
- Year built: 1961
Community & HOA
Community
- Features: Doorman
- Security: Doorman
- Subdivision: Riverdale
HOA
- Has HOA: Yes
- Amenities included: Laundry, Fitness Center, Elevator(s), Concierge
- Services included: Maintenance
- HOA fee: $1,369 monthly
Location
- Region: Bronx
Financial & listing details
- Price per square foot: $436/sqft
- Date on market: 10/9/2025
Price history
| Date | Event | Price |
|---|---|---|
| 2/26/2026 | Sold | $435,000-3.3%$436/sqft |
Source: Public Record Report a problem | ||
| 11/16/2025 | Contingent | $450,000$451/sqft |
Source: StreetEasy #S1794770 Report a problem | ||
| 11/12/2025 | Listed for sale | $450,000$451/sqft |
Source: StreetEasy #S1794770 Report a problem | ||
| 11/1/2025 | Listing removed | $450,000$451/sqft |
Source: StreetEasy #S1794770 Report a problem | ||
| 10/9/2025 | Listed for sale | $450,000+45.2%$451/sqft |
Source: StreetEasy #S1794770 Report a problem | ||
| 10/14/2014 | Sold | $310,000+19.2%$311/sqft |
Source: Public Record Report a problem | ||
| 9/10/2010 | Sold | $260,000$261/sqft |
Source: Public Record Report a problem | ||
Public tax history
Tax history is unavailable.
Find assessor info on the county website
Neighborhood: Riverdale
Nearby homes
- $35,548,0003 bd2 ba1.2k sqft5700 Arlington Ave, Bronx, NY 10471Off Market
- $368,1002 bd1 ba-- sqft5700 Arlington Ave APT 4H, Bronx, NY 10471Off Market

- $349,3001 bd1 ba-- sqft5700 Arlington Ave APT 15-L, Bronx, NY 10471Off Market

- $415,1002 bd1 ba-- sqft5700 Arlington Ave APT 17V, Bronx, NY 10471Off Market
- $437,5002 bd1 ba-- sqft5700 Arlington Ave APT 11H, Bronx, NY 10471Off Market
- $545,0002 bd2 ba-- sqft5700 Arlington Ave APT 22-C, Bronx, NY 10471Sold
- $417,5002 bd1 ba1k sqft5700 Arlington Ave APT 20G, Bronx, NY 10471Sold
- $170,000-- bd1 ba-- sqft5700 Arlington Ave APT 9P, Bronx, NY 10471Sold
- $277,9001 bd1 ba-- sqft5700 Arlington Ave APT 4T, Bronx, NY 10471Off Market
Nearby schools
GreatSchools rating
- 10/10Ps 81 Robert J ChristenGrades: K-5Distance: 0.2 mi
- 5/10Riverdale Kingsbridge Academy (Ms High School 141)Grades: 6-12Distance: 1.3 mi
Nearby cities
Nearby neighborhoods
Nearby zip codes
Other New York Topics
