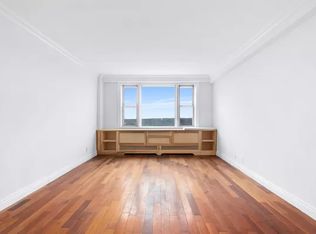
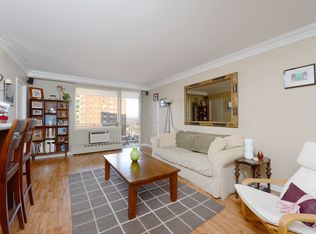
Imagine living in this magnificent, oversized, custom renovated, corner, 2 bedroom 2 full bath apartment on a high floor in a 23 acre resort-like setting where you can enjoy all the amenities at Skyview on the Hudson, a full service coop with on site private security. You enter the generous Foyer and elegant Living area to be overcome with incredible panoramic West and South views of the Hudson River and Palisades. The Living and Dining area with a sitting area enters into a generous Balcony that affords even more impressive vistas and a perfect setting for entertaining. The custom renovated windowed Kitchen features stone and stainless steel countertops and subway tiled backsplash and a Miele gas countertop stove and oven with a stainless steel backsplash, a 2 door Sub Zero Refrigerator with an oversized sink and a stainless steel dishwasher and generous white cabinets that round out this chef style kitchen. There is hardwood flooring throughout the apartment. The large en suite Primary Bedroom has a huge walk in closet large enough to have a sitting area and the second bedroom has 2 exposures and a double closet. The split bedrooms affords privacy as well. The seasonal changes are an impressive, ever changing piece of art. Washer and Dryer is now allowed with board approval! Skyview on the Hudson is a full service coop and the maintenance includes cooking gas, heat and hot water and all of the amenities: a 101 foot Olympic size seasonal pool, a kiddie pool, state- of- the art gym, two night-lit tennis courts, a beautifully manicured sitting area with a Gazebo and grills, a new playground, a half court basketball court and a brand new 2 level half acre enclosed Doggie Park. Electricity is billed at a discounted rate. There is a cafe that is open year round in the Sky Club. Local buses to the 1, 4 and A trains and Express buses to Mid Town East and West and the North Riverdale Shopping Center are nearby. Bulk Cable contract with Optimum is $73/mo. The Skyview Shuttle to the Riverdale Metro North Station runs Monday through Friday and to local shopping areas on the weekends as well. Skyview Shopping Center is just 2 blocks away where shops, houses of worship and local services and several restaurants are close by. Mount St Vincent College, SAR High School, and PS 81 are close by as well. Van Courtlandt Park is close by where one will find hiking trails, riding stable, a golf course, running track and a giant double doggie park. Additional Information: Amenities:Stall Shower,
Sold for $520,000
$520,000
5700 Arlington Avenue #21J, Bronx, NY 10471
2beds
1,350sqft
Stock Cooperative, Residential
Built in 1963
-- sqft lot
$543,700 Zestimate®
$385/sqft
$3,693 Estimated rent
Home value
$543,700
$506,000 - $582,000
$3,693/mo
Zestimate® history
Owner options
List your home for rent
$3,693/mo
Rent Zestimate®
Find your next renter with Zillow Rental Manager. Plus, with online applications, you can quickly screen prospective tenants – for free.
$3,693/mo
Rent Zestimate®
Refinance and save
$2,766/mo
Est. payment
Refinancing to a lower rate could help reduce your monthly payments and save thousands over the life of the loan.
$2,766/mo
Est. payment
Explore your selling options
Work with a Zillow partner agent
Leverage their expertise and Zillow's premium Showcase listings to get your home seen by more buyers.
Get startedList with your own agent
Get your home in front of millions of buyers by listing it on Zillow.
Learn how to do itSell it yourself
Take full control of how buyers see your home on Zillow by listing For Sale by Owner (FSBO).
List your homeWhat's special
Zillow last checked:
Listing updated:
Listed by:
Sandhya Tidke 917-701-3682,
Brown Harris Stevens 718-878-1700,
Scott J. Kriger 646-773-7231,
Brown Harris Stevens
Bought with:
Chintan Trivedi, 10311203986
RE/MAX In The City
Source: OneKey® MLS as distributed by MLS GRID,MLS#: H6290899
Facts & features
Interior
Bedrooms & bathrooms
- Bedrooms: 2
- Bathrooms: 2
- Full bathrooms: 2
Heating
- Radiant
Cooling
- Wall/Window Unit(s)
Appliances
- Included: Stainless Steel Appliance(s), Tankless Water Heater
- Laundry: Common Area
Features
- Basement: Full,Walk-Out Access
- Attic: None
Interior area
- Total structure area: 1,350
- Total interior livable area: 1,350 sqft
Property
Parking
- Parking features: Driveway, Garage, On Street, Storage, Waitlist
- Has uncovered spaces: Yes
Features
- Patio & porch: Terrace
- Pool features: Outdoor Pool
- Has view: Yes
- View description: River, Water
- Has water view: Yes
- Water view: River,Water
Lot
- Features: Near Public Transit, Near School, Near Shops, Views
Details
- Parcel number: 059530038208631921J
Construction
Type & style
- Home type: Cooperative
- Property subtype: Stock Cooperative, Residential
- Attached to another structure: Yes
Condition
- Year built: 1963
Utilities & green energy
- Sewer: Public Sewer
- Water: Public
- Utilities for property: Trash Collection Public
Community & HOA
Community
- Features: Clubhouse, Park
- Subdivision: Riverdale
HOA
- Has HOA: No
- Amenities included: Basketball Court, Clubhouse, Park, Tennis Court(s)
- Services included: Gas, Heat, Hot Water, Sewer, Water
- HOA name: AKAM
- HOA phone: 718-800-2200
Location
- Region: Bronx
Financial & listing details
- Price per square foot: $385/sqft
- Date on market: 2/28/2024
- Listing agreement: Exclusive Right To Sell
Price history
| Date | Event | Price |
|---|---|---|
| 5/1/2024 | Sold | $520,000-5.5%$385/sqft |
Source:  OneKey® MLS as distributed by MLS GRID #H6290899 Report a problem OneKey® MLS as distributed by MLS GRID #H6290899 Report a problem | ||
| 4/4/2024 | Pending sale | $550,000$407/sqft |
Source: OneKey® MLS as distributed by MLS GRID #H6290899 Report a problem | ||
| 2/28/2024 | Listed for sale | $550,000+39.2%$407/sqft |
Source: StreetEasy Report a problem | ||
| 9/10/2010 | Sold | $395,000$293/sqft |
Source: Public Record Report a problem | ||
Public tax history
Tax history is unavailable.
Find assessor info on the county website
Neighborhood: Riverdale
Nearby homes
- $35,548,0003 bd2 ba1.2k sqft5700 Arlington Ave, Bronx, NY 10471Off Market
- $368,1002 bd1 ba-- sqft5700 Arlington Ave APT 4H, Bronx, NY 10471Off Market

- $349,3001 bd1 ba-- sqft5700 Arlington Ave APT 15-L, Bronx, NY 10471Off Market

- $415,1002 bd1 ba-- sqft5700 Arlington Ave APT 17V, Bronx, NY 10471Off Market
- $437,5002 bd1 ba-- sqft5700 Arlington Ave APT 11H, Bronx, NY 10471Off Market
- $545,0002 bd2 ba-- sqft5700 Arlington Ave APT 22-C, Bronx, NY 10471Sold
- $417,5002 bd1 ba1k sqft5700 Arlington Ave APT 20G, Bronx, NY 10471Sold
- $170,000-- bd1 ba-- sqft5700 Arlington Ave APT 9P, Bronx, NY 10471Sold
- $277,9001 bd1 ba-- sqft5700 Arlington Ave APT 4T, Bronx, NY 10471Off Market
Nearby schools
GreatSchools rating
- 10/10Ps 81 Robert J ChristenGrades: K-5Distance: 0.2 mi
- 5/10Riverdale Kingsbridge Academy (Ms High School 141)Grades: 6-12Distance: 1.3 mi
Schools provided by the listing agent
- Elementary: Contact Agent
- Middle: Contact Agent
- High: Contact Agent
Source: OneKey® MLS as distributed by MLS GRID. This data may not be complete. We recommend contacting the local school district to confirm school assignments for this home.
Nearby cities
Nearby neighborhoods
Nearby zip codes
Other New York Topics
