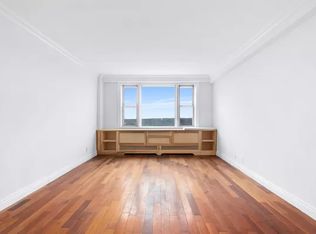
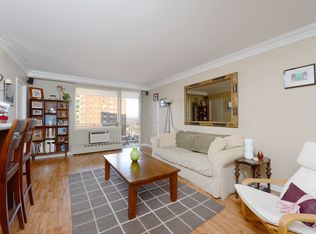
Sought after apartment at SKYVIEW ON THE HUDSON! Bright and spacious, custom build-top of the line one bedroom with terrace! Beautifully renovated windowed kitchen with stainless steel appliances, granite counter tops and marble backsplash. Apartment has high quality, gleaming laminate wood flooring throughout, a huge living room with a dining area, renovated bathroom with Carrera marble tiles wall, marble diamond shaped flooring, and frameless shower door. Large bedroom with closet system, and a west facing terrace. Amenities included gym, outdoor resort like pool, Skyclub-Cafe, tennis and basketball courts, playground area, party room, workday shuttle to and from Metro North Riverdale train station, full-time doorman, concierge, live-in super and so much more!!! There is rotational outdoor parking, while a permanent in-door parking space becomes available. Your very own terrace with west facing light that drenches you in serine comfort.
Sold for $265,000
$265,000
5700 Arlington Avenue #2K, Bronx, NY 10471
1beds
800sqft
Stock Cooperative, Residential
Built in 1960
-- sqft lot
$264,800 Zestimate®
$331/sqft
$2,301 Estimated rent
Home value
$264,800
$244,000 - $286,000
$2,301/mo
Zestimate® history
Owner options
List your home for rent
$2,301/mo
Rent Zestimate®
Find your next renter with Zillow Rental Manager. Plus, with online applications, you can quickly screen prospective tenants – for free.
$2,301/mo
Rent Zestimate®
Refinance and save
$1,430/mo
Est. payment
Refinancing to a lower rate could help reduce your monthly payments and save thousands over the life of the loan.
$1,430/mo
Est. payment
Explore your selling options
Work with a Zillow partner agent
Leverage their expertise and Zillow's premium Showcase listings to get your home seen by more buyers.
Get startedList with your own agent
Get your home in front of millions of buyers by listing it on Zillow.
Learn how to do itSell it yourself
Take full control of how buyers see your home on Zillow by listing For Sale by Owner (FSBO).
List your homeWhat's special
Zillow last checked:
Listing updated:
Listed by:
Wilemina Olivia Garcia 917-250-5474,
Ernest Chi Real Estate LLC 917-569-4632,
Ernest W. Chi 917-569-4632,
Ernest Chi Real Estate LLC
Bought with:
Wilemina Olivia Garcia, 10401225051
Ernest Chi Real Estate LLC
Ernest W. Chi, 10491211601
Ernest Chi Real Estate LLC
Source: OneKey® MLS as distributed by MLS GRID,MLS#: H6214816
Facts & features
Interior
Bedrooms & bathrooms
- Bedrooms: 1
- Bathrooms: 1
- Full bathrooms: 1
Heating
- Radiant
Cooling
- Wall/Window Unit(s)
Appliances
- Included: Refrigerator, Indirect Water Heater
Features
- Windows: Casement
- Basement: Walk-Out Access
- Attic: None
Interior area
- Total structure area: 800
- Total interior livable area: 800 sqft
Property
Parking
- Parking features: On Street
- Has uncovered spaces: Yes
Features
- Levels: One
- Stories: 1
- Pool features: Outdoor Pool
Lot
- Features: Near Public Transit, Near School, Near Shops
Details
- Parcel number: 05953003820863192K
Construction
Type & style
- Home type: Cooperative
- Property subtype: Stock Cooperative, Residential
- Attached to another structure: Yes
Materials
- Brick
Condition
- Estimated
- Year built: 1960
Utilities & green energy
- Sewer: Public Sewer
- Water: Public
- Utilities for property: Trash Collection Public
Community & HOA
Community
- Subdivision: Skyview on Hudson
HOA
- Has HOA: No
- Amenities included: Basketball Court, Building Link, Elevator(s), Park
- Services included: Cable TV, Gas, Heat, Hot Water, Sewer, Water
- HOA name: Akam
- HOA phone: 718-549-7036
Location
- Region: Bronx
Financial & listing details
- Price per square foot: $331/sqft
- Date on market: 6/2/2023
- Listing agreement: Exclusive Right To Sell
- Inclusions: Oven/Range
Price history
| Date | Event | Price |
|---|---|---|
| 8/14/2024 | Sold | $265,000-3.6%$331/sqft |
Source:  OneKey® MLS as distributed by MLS GRID #H6214816 Report a problem OneKey® MLS as distributed by MLS GRID #H6214816 Report a problem | ||
| 4/15/2024 | Pending sale | $275,000$344/sqft |
Source: OneKey® MLS as distributed by MLS GRID #H6214816 Report a problem | ||
| 2/28/2024 | Price change | $275,000-3.5%$344/sqft |
Source: OneKey® MLS as distributed by MLS GRID #H6214816 Report a problem | ||
| 8/9/2023 | Price change | $285,000-3.4%$356/sqft |
Source: OneKey® MLS as distributed by MLS GRID #H6214816 Report a problem | ||
| 3/19/2023 | Price change | $295,000-1.3%$369/sqft |
Source: OneKey® MLS as distributed by MLS GRID #H6214816 Report a problem | ||
| 10/12/2022 | Price change | $299,000+3.1%$374/sqft |
Source: StreetEasy #6214816 Report a problem | ||
| 10/10/2022 | Price change | $290,000-3%$363/sqft |
Source: StreetEasy Report a problem | ||
| 10/10/2022 | Listed for sale | $299,000$374/sqft |
Source: OneKey® MLS as distributed by MLS GRID #H6214816 Report a problem | ||
| 10/2/2022 | Listing removed | -- |
Source: StreetEasy Report a problem | ||
| 7/5/2022 | Listed for sale | $299,000+118.2%$374/sqft |
Source: OneKey® MLS as distributed by MLS GRID #H6196717 Report a problem | ||
| 6/5/2018 | Listing removed | $2,100$3/sqft |
Source: Weichert Realtors House & Home Report a problem | ||
| 4/23/2018 | Listed for rent | $2,100$3/sqft |
Source: Weichert Realtors' House & Home Report a problem | ||
| 8/30/2012 | Sold | $137,000$171/sqft |
Source: Public Record Report a problem | ||
Public tax history
Tax history is unavailable.
Find assessor info on the county website
Neighborhood: Riverdale
Nearby homes
- $35,548,0003 bd2 ba1.2k sqft5700 Arlington Ave, Bronx, NY 10471Off Market
- $377,4002 bd1 ba-- sqft5700 Arlington Ave APT 4H, Bronx, NY 10471Off Market

- $350,7001 bd1 ba-- sqft5700 Arlington Ave APT 15-L, Bronx, NY 10471Off Market

- $427,2002 bd1 ba-- sqft5700 Arlington Ave APT 17V, Bronx, NY 10471Off Market
- $439,4002 bd1 ba-- sqft5700 Arlington Ave APT 11H, Bronx, NY 10471Off Market
- $545,0002 bd2 ba-- sqft5700 Arlington Ave APT 22-C, Bronx, NY 10471Sold
- $417,5002 bd1 ba1k sqft5700 Arlington Ave APT 20G, Bronx, NY 10471Sold
- $170,000-- bd1 ba-- sqft5700 Arlington Ave APT 9P, Bronx, NY 10471Sold
- $275,7001 bd1 ba-- sqft5700 Arlington Ave APT 4T, Bronx, NY 10471Off Market
Nearby schools
GreatSchools rating
- 10/10Ps 81 Robert J ChristenGrades: K-5Distance: 0.2 mi
- 5/10Riverdale Kingsbridge Academy (Ms High School 141)Grades: 6-12Distance: 1.3 mi
Schools provided by the listing agent
- Elementary: Contact Agent
- Middle: Riverdale/Kingsbridge (Ms/Hs 141)
- High: Riverdale/Kingsbridge (Ms/Hs 141)
Source: OneKey® MLS as distributed by MLS GRID. This data may not be complete. We recommend contacting the local school district to confirm school assignments for this home.
Nearby cities
Nearby neighborhoods
Nearby zip codes
Other New York Topics
