Welcome to Resort like Luxury Living. This highly
sought-after Corner 3-bedroom (convertible to 4), 2-bathroom Co-op in the
prestigious North Riverdale luxury complex Sky view on the Hudson. Experience
the tranquility of your modern sanctuary and be greeted by beautiful dark Mocha
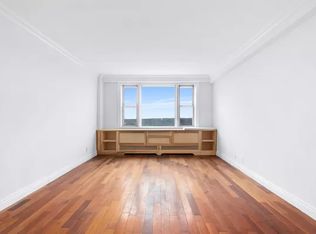
oak hardwood floors throughout. The bright and airy living room with large
windows is perfect for entertaining, while the open kitchen features sparkling
quartz countertops, stainless steel appliances, and designer pendant lamps.
Start your day with a cup of coffee on the sun-drenched terrace, offering ample
space for outdoor entertaining.
The thoughtfully designed layout includes with separate
corner primary bedroom with 2 exposures featuring a modern en-suite bathroom
with a luxurious marble stand-up shower and walk-in closet. For added
privacy, the master bedroom is located at one end of the apartment. The 2
additional spacious bedrooms provide ample closet space and have been
tastefully updated with a sleek and contemporary design.
Skyview on the Hudson is a full-service with a 24-hour
doorman, also offers concierge a high-end gym offering trainers and classes, an
Olympic-sized outdoor pool, tennis and basketball courts, and a playground-all
included in the monthly maintenance.
For your outdoor pleasure there is a Gazebo in a garden. Enjoy the convenience of an onsite cafe,
lounge, and seasonal farmers market. The location provides easy access to the
Metro North Riverdale station and shops via the free shuttle. You'll also
appreciate the proximity to Van Cortlandt Park, shops, Metro North, express bus
service, and the 1 train line.
Move right in and feel instantly at home in every inch of
this special space. Calling all pet lovers! Dogs are more than welcome at
Skyview, and we even have a dedicated newly renovated dog park where your furry
friends can frolic and have a great time!
With incredible community amenities and a serene atmosphere,
this property offers the quiet and peaceful retreat with private security
you've been longing for. Don't miss the opportunity to make this modern haven
your own! Schedule a private tour and experience the allure of this remarkable
home.
Sold for $765,000
$765,000
5700 Arlington Avenue #5B, Bronx, NY 10471
3beds
1,580sqft
Stock Cooperative, Residential
Built in 1961
-- sqft lot
$-- Zestimate®
$484/sqft
$3,785 Estimated rent
Home value
Not available
Estimated sales range
Not available
$3,785/mo
Zestimate® history
Owner options
List your home for rent
$3,785/mo
Rent Zestimate®
Find your next renter with Zillow Rental Manager. Plus, with online applications, you can quickly screen prospective tenants – for free.
$3,785/mo
Rent Zestimate®
Refinance and save
$4,086/mo
Est. payment
Refinancing to a lower rate could help reduce your monthly payments and save thousands over the life of the loan.
$4,086/mo
Est. payment
Explore your selling options
Work with a Zillow partner agent
Leverage their expertise and Zillow's premium Showcase listings to get your home seen by more buyers.
Get startedList with your own agent
Get your home in front of millions of buyers by listing it on Zillow.
Learn how to do itSell it yourself
Take full control of how buyers see your home on Zillow by listing For Sale by Owner (FSBO).
List your homeWhat's special
Zillow last checked:
Listing updated:
Listed by:
Sandhya Tidke 917-701-3682,
Brown Harris Stevens 718-878-1700,
Amela Kadric 718-878-1719,
Brown Harris Stevens
Bought with:
Ediberto Hernandez, 10401275809
Brown Harris Stevens
Source: OneKey® MLS as distributed by MLS GRID,MLS#: H6284308
Facts & features
Interior
Bedrooms & bathrooms
- Bedrooms: 3
- Bathrooms: 2
- Full bathrooms: 2
Heating
- Radiant
Cooling
- Wall/Window Unit(s)
Appliances
- Included: Gas Water Heater
Features
- Basement: Finished
- Attic: None
Interior area
- Total structure area: 1,580
- Total interior livable area: 1,580 sqft
Property
Parking
- Parking features: Assigned, Garage, Off Street, On Street, Waitlist
- Has uncovered spaces: Yes
Details
- Parcel number: 0595300385B
Construction
Type & style
- Home type: Cooperative
- Property subtype: Stock Cooperative, Residential
- Attached to another structure: Yes
Condition
- Year built: 1961
Utilities & green energy
- Sewer: Public Sewer
- Water: Public
- Utilities for property: Trash Collection Public
Community & HOA
Community
- Subdivision: Skyview
HOA
- Has HOA: No
- HOA name: AKAM
- HOA phone: 718-549-8422
Location
- Region: Bronx
Financial & listing details
- Price per square foot: $484/sqft
- Tax assessed value: $25,023,000
- Annual tax amount: $1,360,303
- Date on market: 1/29/2024
- Listing agreement: Exclusive Right To Sell
Price history
| Date | Event | Price |
|---|---|---|
| 7/8/2024 | Sold | $765,000-3.2%$484/sqft |
Source:  OneKey® MLS as distributed by MLS GRID #H6284308 Report a problem OneKey® MLS as distributed by MLS GRID #H6284308 Report a problem | ||
| 3/25/2024 | Pending sale | $790,000$500/sqft |
Source: OneKey® MLS as distributed by MLS GRID #H6284308 Report a problem | ||
| 1/29/2024 | Listed for sale | $790,000+45%$500/sqft |
Source: OneKey® MLS as distributed by MLS GRID #H6284308 Report a problem | ||
| 1/30/2018 | Sold | $545,000$345/sqft |
Source: OneKey® MLS as distributed by MLS GRID #H4746365 Report a problem | ||
Public tax history
| Year | Property taxes | Tax assessment |
|---|---|---|
| 2020 | -- | -- |
| 2019 | -- | -- |
| 2018 | $1,360,303 | $11,260,350 -1.1% |
| 2017 | -- | $11,382,750 |
Find assessor info on the county website
Neighborhood: Riverdale
Nearby homes
- $35,548,0003 bd2 ba1.2k sqft5700 Arlington Ave, Bronx, NY 10471Off Market
- $380,0002 bd1 ba-- sqft5700 Arlington Ave APT 4H, Bronx, NY 10471Off Market

- $345,7001 bd1 ba-- sqft5700 Arlington Ave APT 15-L, Bronx, NY 10471Off Market

- $426,0002 bd1 ba-- sqft5700 Arlington Ave APT 17V, Bronx, NY 10471Off Market
- $439,5002 bd1 ba-- sqft5700 Arlington Ave APT 11H, Bronx, NY 10471Off Market
- $545,0002 bd2 ba-- sqft5700 Arlington Ave APT 22-C, Bronx, NY 10471Sold
- $417,5002 bd1 ba1k sqft5700 Arlington Ave APT 20G, Bronx, NY 10471Sold
- $170,000-- bd1 ba-- sqft5700 Arlington Ave APT 9P, Bronx, NY 10471Sold
- $277,9001 bd1 ba-- sqft5700 Arlington Ave APT 4T, Bronx, NY 10471Off Market
Nearby schools
GreatSchools rating
- 10/10Ps 81 Robert J ChristenGrades: K-5Distance: 0.2 mi
- 5/10Riverdale Kingsbridge Academy (Ms High School 141)Grades: 6-12Distance: 1.3 mi
Schools provided by the listing agent
- Elementary: Contact Agent
- Middle: Contact Agent
- High: Contact Agent
Source: OneKey® MLS as distributed by MLS GRID. This data may not be complete. We recommend contacting the local school district to confirm school assignments for this home.
Nearby cities
Nearby neighborhoods
Nearby zip codes
Other New York Topics
