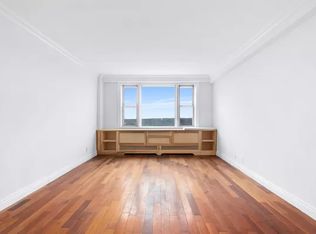
NEW LISTING! The moment you enter this tastefully renovated 3 bedroom 2 bath home you are immersed in a feeling of luxury. With gorgeous new floors, a thoughtfully designed kitchen and beautiful baths, you've discovered a move-in-ready, spacious and special home. Especially roomy, this offering features upgrades unique to its design. Solid doors, lighted closets, sound-abated walls, and overhead dimmer-switch lighting. Nested wiring allows for a neat and clean appearance while not sacrificing modern conveniences. Roomy bedrooms all occupy their own corner of the apartment, allowing for privacy when it matters most. The enhanced layout feels especially spacious with the private en-suite wing, which enjoys shower-stall bath, walk-in closet, and sunny southern exposure. Your new quartz kitchen features generous work surfaces, touchless faucet, high-end Liebherr fridge and stainless steel appliances. Conveniently located near the seasonal pool, gym, tennis and basketball courts, dog park and private playground, the building is in an optimal location near shops, Metro North Rail Link, the Riverdale Y and more. Skyview is a full-service community within the Riverdale neighborhood that enjoys 24/hour attended lobby, concierge, and security, as well as shuttle service to Metro North and shopping. Requires 20% down, 1 dog 2 cats allowed per apartment, sublets and pied a terres permitted, Washer/Dryer allowed. Call today!
Sold for $630,000
$630,000
5700 Arlington Avenue #5U, Bronx, NY 10471
3beds
1,250sqft
Stock Cooperative, Residential
Built in 1961
-- sqft lot
$-- Zestimate®
$504/sqft
$3,795 Estimated rent
Home value
Not available
Estimated sales range
Not available
$3,795/mo
Zestimate® history
Owner options
List your home for rent
$3,795/mo
Rent Zestimate®
Find your next renter with Zillow Rental Manager. Plus, with online applications, you can quickly screen prospective tenants – for free.
$3,795/mo
Rent Zestimate®
Refinance and save
$3,406/mo
Est. payment
Refinancing to a lower rate could help reduce your monthly payments and save thousands over the life of the loan.
$3,406/mo
Est. payment
Explore your selling options
Work with a Zillow partner agent
Leverage their expertise and Zillow's premium Showcase listings to get your home seen by more buyers.
Get startedList with your own agent
Get your home in front of millions of buyers by listing it on Zillow.
Learn how to do itSell it yourself
Take full control of how buyers see your home on Zillow by listing For Sale by Owner (FSBO).
List your homeWhat's special
Zillow last checked:
Listing updated:
Listed by:
Maria-Stella Fountoulakis 917-756-0278,
Brown Harris Stevens 718-878-1700
Bought with:
Non Member-MLS
Buyer Representation Office
Source: OneKey® MLS as distributed by MLS GRID,MLS#: H6231927
Facts & features
Interior
Bedrooms & bathrooms
- Bedrooms: 3
- Bathrooms: 2
- Full bathrooms: 2
Heating
- Baseboard, Radiant
Cooling
- Wall/Window Unit(s)
Appliances
- Included: Gas Water Heater
Interior area
- Total structure area: 1,250
- Total interior livable area: 1,250 sqft
Property
Parking
- Parking features: Assigned, Off Street, On Street, Waitlist
- Has uncovered spaces: Yes
Details
- Parcel number: 0595300385U
Construction
Type & style
- Home type: Cooperative
- Property subtype: Stock Cooperative, Residential
- Attached to another structure: Yes
Condition
- Year built: 1961
Utilities & green energy
- Sewer: Public Sewer
- Water: Public
- Utilities for property: Trash Collection Public
Community & HOA
Community
- Subdivision: Skyview
HOA
- Has HOA: No
- HOA name: AKAM
- HOA phone: 718-549-8422
Location
- Region: Bronx
Financial & listing details
- Price per square foot: $504/sqft
- Tax assessed value: $25,023,000
- Annual tax amount: $1,360,303
- Date on market: 6/2/2023
- Listing agreement: Exclusive Right To Sell
Price history
| Date | Event | Price |
|---|---|---|
| 11/16/2023 | Sold | $630,000-0.8%$504/sqft |
Source:  OneKey® MLS as distributed by MLS GRID #H6231927 Report a problem OneKey® MLS as distributed by MLS GRID #H6231927 Report a problem | ||
| 8/30/2023 | Pending sale | $635,000$508/sqft |
Source: OneKey® MLS as distributed by MLS GRID #H6231927 Report a problem | ||
| 8/9/2023 | Price change | $635,000-3.6%$508/sqft |
Source: OneKey® MLS as distributed by MLS GRID #H6231927 Report a problem | ||
| 6/8/2023 | Price change | $659,000-2.9%$527/sqft |
Source: OneKey® MLS as distributed by MLS GRID #H6231927 Report a problem | ||
| 2/15/2023 | Listed for sale | $679,000-0.9%$543/sqft |
Source: OneKey® MLS as distributed by MLS GRID #H6231927 Report a problem | ||
| 2/8/2023 | Listing removed | -- |
Source: StreetEasy Report a problem | ||
| 11/30/2022 | Price change | $685,000-2.1%$548/sqft |
Source: StreetEasy Report a problem | ||
| 8/2/2022 | Price change | $699,9000%$560/sqft |
Source: StreetEasy Report a problem | ||
| 7/7/2022 | Price change | $700,000-2.8%$560/sqft |
Source: OneKey® MLS as distributed by MLS GRID #H6180976 Report a problem | ||
| 4/25/2022 | Listed for sale | $720,000$576/sqft |
Source: OneKey® MLS as distributed by MLS GRID #H6180976 Report a problem | ||
| 4/16/2022 | Listing removed | -- |
Source: StreetEasy Report a problem | ||
| 3/18/2022 | Listed for sale | $720,000+7.5%$576/sqft |
Source: StreetEasy Report a problem | ||
| 3/3/2020 | Sold | $670,000$536/sqft |
Source: Agent Provided Report a problem | ||
Public tax history
| Year | Property taxes | Tax assessment |
|---|---|---|
| 2020 | -- | -- |
| 2019 | -- | -- |
| 2018 | $1,360,303 | $11,260,350 -1.1% |
| 2017 | -- | $11,382,750 |
Find assessor info on the county website
Neighborhood: Riverdale
Nearby homes
- $35,548,0003 bd2 ba1.2k sqft5700 Arlington Ave, Bronx, NY 10471Off Market
- $366,1002 bd1 ba-- sqft5700 Arlington Ave APT 4H, Bronx, NY 10471Off Market

- $343,1001 bd1 ba-- sqft5700 Arlington Ave APT 15-L, Bronx, NY 10471Off Market

- $411,9002 bd1 ba-- sqft5700 Arlington Ave APT 17V, Bronx, NY 10471Off Market
- $424,0002 bd1 ba-- sqft5700 Arlington Ave APT 11H, Bronx, NY 10471Off Market
- $545,0002 bd2 ba-- sqft5700 Arlington Ave APT 22-C, Bronx, NY 10471Sold
- $417,5002 bd1 ba1k sqft5700 Arlington Ave APT 20G, Bronx, NY 10471Sold
- $170,000-- bd1 ba-- sqft5700 Arlington Ave APT 9P, Bronx, NY 10471Sold
- $270,8001 bd1 ba-- sqft5700 Arlington Ave APT 4T, Bronx, NY 10471Off Market
Nearby schools
GreatSchools rating
- 10/10Ps 81 Robert J ChristenGrades: K-5Distance: 0.2 mi
- 5/10Riverdale Kingsbridge Academy (Ms High School 141)Grades: 6-12Distance: 1.3 mi
Schools provided by the listing agent
- Elementary: Contact Agent
- Middle: Contact Agent
- High: Contact Agent
Source: OneKey® MLS as distributed by MLS GRID. This data may not be complete. We recommend contacting the local school district to confirm school assignments for this home.
Nearby cities
Nearby neighborhoods
Nearby zip codes
Other New York Topics
