Elevate Your City Living at Skyview on the Hudson, a full-service complex on 23 acres with country club-style living.
SPONSOR UNIT – NO BOARD APPROVAL OR PURCHASE APPLICATION REQUIRED!
Move right into this beautifully renovated two-bedroom, one-bath apartment offering bright, open living spaces, modern finishes, and a peaceful park-like setting. A private balcony extends your living area outdoors, perfect for relaxing or entertaining.
Key Features:
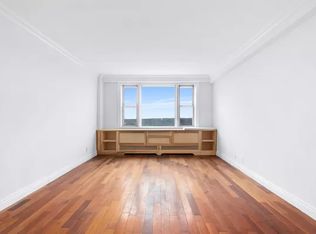
Open-Concept Living and Dining Area: Bright and expansive with wide-plank flooring and large windows that invite natural light throughout the day.
Modern Windowed Kitchen: Outfitted with sleek white cabinetry, quartz countertops, stainless steel appliances, and a stacked washer and dryer for everyday convenience.
Private Balcony Access: Seamlessly connects to the living area, offering tree-lined views and outdoor space for relaxation or entertaining.
Two Versatile Bedrooms: The primary bedroom easily fits a king-sized bed and features dual closets, while the second bedroom is ideal as a guest room or office.
Designer Bathroom: Renovated with marble-style tile, tub, and a contemporary vanity for a spa-like experience.
Unmatched Amenities:
All-Inclusive Package: Included heat, water, and cooking gas. Discounted electricity and cable/internet.
Health & Wellness: Professional gym, Olympic-sized pool, fitness classes, children’s pool, and dedicated dog park, all included.
Recreation & Dining: Basketball and tennis courts, playground, gazebo with BBQ grills, and the Skyview Café with indoor dining and poolside service.
24/7 Concierge & Security: Doorman, live-in super, private security, storage, bike storage, guest parking, and on-site Zipcars with EV charging stations.
Location Perks:
Convenient Commute: Free shuttle to Metro-North for a quick ride to Manhattan.
Vibrant Neighborhood: Close to Van Cortlandt Park, Wave Hill Gardens, top restaurants, supermarkets, cafes, and the best of Riverdale.
Sold for $475,000
$475,000
5700 Arlington Avenue #6V, Bronx, NY 10471
2beds
950sqft
Stock Cooperative, Residential
Built in 1960
-- sqft lot
$-- Zestimate®
$500/sqft
$3,963 Estimated rent
Home value
Not available
Estimated sales range
Not available
$3,963/mo
Zestimate® history
Owner options
List your home for rent
$3,963/mo
Rent Zestimate®
Find your next renter with Zillow Rental Manager. Plus, with online applications, you can quickly screen prospective tenants – for free.
$3,963/mo
Rent Zestimate®
Refinance and save
$2,523/mo
Est. payment
Refinancing to a lower rate could help reduce your monthly payments and save thousands over the life of the loan.
$2,523/mo
Est. payment
Explore your selling options
Work with a Zillow partner agent
Leverage their expertise and Zillow's premium Showcase listings to get your home seen by more buyers.
Get startedList with your own agent
Get your home in front of millions of buyers by listing it on Zillow.
Learn how to do itSell it yourself
Take full control of how buyers see your home on Zillow by listing For Sale by Owner (FSBO).
List your homeWhat's special
Zillow last checked:
Listing updated:
Listed by:
Rafael Barbosa 917-435-6611,
Serhant LLC 646-480-7665
Bought with:
Rafael Barbosa, 10401312584
Serhant LLC
Source: OneKey® MLS as distributed by MLS GRID,MLS#: 839792
Facts & features
Interior
Bedrooms & bathrooms
- Bedrooms: 2
- Bathrooms: 1
- Full bathrooms: 1
Heating
- Steam
Cooling
- Wall/Window Unit(s)
Appliances
- Included: Dishwasher, Dryer, Gas Range, Microwave, Refrigerator, Stainless Steel Appliance(s), Washer
- Laundry: Washer/Dryer Hookup, In Unit
Features
- Breakfast Bar, Granite Counters, Open Floorplan, Open Kitchen, Quartz/Quartzite Counters
- Doors: ENERGY STAR Qualified Doors
Interior area
- Total structure area: 950
- Total interior livable area: 950 sqft
Property
Parking
- Total spaces: 1
- Parking features: Garage
- Garage spaces: 1
Features
- Has view: Yes
- View description: Park/Greenbelt, River
- Has water view: Yes
- Water view: River
Details
- Parcel number: 05953003805700000000006V
- Special conditions: None
Construction
Type & style
- Home type: Cooperative
- Architectural style: Garden
- Property subtype: Stock Cooperative, Residential
- Attached to another structure: Yes
Materials
- Brick
Condition
- Updated/Remodeled
- Year built: 1960
Utilities & green energy
- Sewer: Public Sewer
- Water: Public
- Utilities for property: Cable Connected, Electricity Connected, Natural Gas Connected
Community & HOA
HOA
- Has HOA: No
Location
- Region: Bronx
Financial & listing details
- Price per square foot: $500/sqft
- Tax assessed value: $25,023,000
- Annual tax amount: $1,360,303
- Date on market: 3/24/2025
- Cumulative days on market: 13 days
- Listing agreement: Exclusive Right To Sell
- Electric utility on property: Yes
Price history
| Date | Event | Price |
|---|---|---|
| 6/30/2025 | Sold | $475,000+11.8%$500/sqft |
Source:  OneKey® MLS as distributed by MLS GRID #839792 Report a problem OneKey® MLS as distributed by MLS GRID #839792 Report a problem | ||
| 5/2/2025 | Contingent | $425,000$447/sqft |
Source: StreetEasy #S1761684 Report a problem | ||
| 4/6/2025 | Pending sale | $425,000$447/sqft |
Source: OneKey® MLS as distributed by MLS GRID #839792 Report a problem | ||
| 4/3/2025 | Contingent | $425,000$447/sqft |
Source: StreetEasy #S1761444 Report a problem | ||
| 3/25/2025 | Listed for sale | $425,000$447/sqft |
Source: StreetEasy #S1761444 Report a problem | ||
Public tax history
| Year | Property taxes | Tax assessment |
|---|---|---|
| 2020 | -- | -- |
| 2019 | -- | -- |
| 2018 | $1,360,303 | $11,260,350 -1.1% |
| 2017 | -- | $11,382,750 |
Find assessor info on the county website
Neighborhood: Riverdale
Nearby homes
- $35,548,0003 bd2 ba1.2k sqft5700 Arlington Ave, Bronx, NY 10471Off Market
- $368,1002 bd1 ba-- sqft5700 Arlington Ave APT 4H, Bronx, NY 10471Off Market

- $349,3001 bd1 ba-- sqft5700 Arlington Ave APT 15-L, Bronx, NY 10471Off Market

- $415,1002 bd1 ba-- sqft5700 Arlington Ave APT 17V, Bronx, NY 10471Off Market
- $437,5002 bd1 ba-- sqft5700 Arlington Ave APT 11H, Bronx, NY 10471Off Market
- $545,0002 bd2 ba-- sqft5700 Arlington Ave APT 22-C, Bronx, NY 10471Sold
- $417,5002 bd1 ba1k sqft5700 Arlington Ave APT 20G, Bronx, NY 10471Sold
- $170,000-- bd1 ba-- sqft5700 Arlington Ave APT 9P, Bronx, NY 10471Sold
- $277,9001 bd1 ba-- sqft5700 Arlington Ave APT 4T, Bronx, NY 10471Off Market
Nearby schools
GreatSchools rating
- 10/10Ps 81 Robert J ChristenGrades: K-5Distance: 0.2 mi
- 5/10Riverdale Kingsbridge Academy (Ms High School 141)Grades: 6-12Distance: 1.3 mi
Schools provided by the listing agent
- Elementary: Contact Agent
- High: Contact Agent
Source: OneKey® MLS as distributed by MLS GRID. This data may not be complete. We recommend contacting the local school district to confirm school assignments for this home.
Nearby cities
Nearby neighborhoods
Nearby zip codes
Other New York Topics
