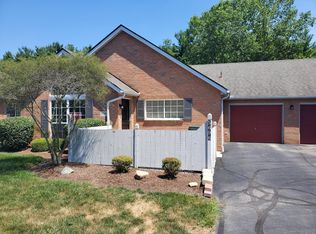
Welcome home to this beautifully updated 2-bedroom, 2-bath ranch-style condo in Blendon Groves community! Step inside to an inviting floor plan featuring soaring vaulted ceilings, oversized windows that flood the living room with natural light, and an open feel that's perfect for both everyday living and entertaining. The kitchen offers updated countertops, stainless steel appliances, a stylish backsplash, and abundant cabinet space, while the convenient entry-level laundry room makes daily living a breeze.
The spacious primary suite features a private en-suite bath, walk-in closet, and plenty of room to relax. A second bedroom and full bath provide the perfect setup for guests, a home office, or additional living space. Complete with a 1-car attached garage, this home offers both convenience and additional storage. Step outside to enjoy your morning coffee on the welcoming front patio or unwind on the private back deck overlooking peaceful green space. Combining updated finishes, low-maintenance living, and the sought-after lifestyle offered by the Blendon Groves community, this move-in-ready ranch condo is one you won't want to miss. Schedule your private showing today!
Contingent
$250,000
5700 Blendon Valley Dr, Columbus, OH 43230
2beds
1,111sqft
:
Get pre-qualified$2,191/mo
Condominium
Built in 1994
-- sqft lot
$-- Zestimate®
$225/sqft
$365/mo HOA
What's special
Inviting floor planSpacious primary suiteSoaring vaulted ceilingsStylish backsplashStainless steel appliancesUpdated countertopsWelcoming front patio
- 15 days |
- 295 |
- 20 |
Zillow last checked:
Listing updated:
Listed by:
Dylan J Knecht 740-639-5131,
RE/MAX Revealty,
Thomas J Knecht 614-561-1972,
RE/MAX Revealty
Source: Columbus and Central Ohio Regional MLS ,MLS#: 226026624
Facts & features
Interior
Bedrooms & bathrooms
- Bedrooms: 2
- Bathrooms: 2
- Full bathrooms: 2
- Main level bedrooms: 2
Heating
- Forced Air
Cooling
- Central Air
Appliances
- Included: Dishwasher, Electric Range, Refrigerator
Features
- Flooring: Laminate, Carpet, Ceramic/Porcelain
- Common walls with other units/homes: 1 Common Wall
Interior area
- Total structure area: 1,111
- Total interior livable area: 1,111 sqft
Property
Parking
- Total spaces: 1
- Parking features: Attached
- Garage spaces: 1
Features
- Levels: One
- Patio & porch: Patio, Deck
Lot
- Size: 1,306 Square Feet
Details
- Parcel number: 600229836
- Special conditions: Standard
Construction
Type & style
- Home type: Condo
- Architectural style: Ranch
- Property subtype: Condominium
Materials
- Foundation: Slab
Condition
- New construction: No
- Year built: 1994
Utilities & green energy
- Sewer: Public Sewer
- Water: Public
Community & HOA
HOA
- Has HOA: Yes
- Amenities included: Sidewalk
- Services included: Maintenance Grounds, Sewer, Trash, Water
- HOA fee: $365 monthly
Location
- Region: Columbus
Financial & listing details
- Price per square foot: $225/sqft
- Tax assessed value: $203,200
- Annual tax amount: $3,545
- Date on market: 7/16/2026
- Listing terms: VA Loan,Conventional
Estimated market value
Not available
Estimated sales range
Not available
Not available
Price history
| Date | Event | Price |
|---|---|---|
| 7/19/2026 | Contingent | $250,000$225/sqft |
Source:  Columbus and Central Ohio Regional MLS #226026624 Report a problem Columbus and Central Ohio Regional MLS #226026624 Report a problem | ||
| 7/16/2026 | Listed for sale | $250,000+156.4%$225/sqft |
Source: Columbus and Central Ohio Regional MLS #226026624 Report a problem | ||
| 11/26/2013 | Sold | $97,500-23.8%$88/sqft |
Source: Columbus and Central Ohio Regional MLS #213035196 Report a problem | ||
| 12/9/2005 | Sold | $127,900+150.8%$115/sqft |
Source: Public Record Report a problem | ||
| 7/18/1997 | Sold | $51,000-46%$46/sqft |
Source: Public Record Report a problem | ||
| 10/25/1994 | Sold | $94,400$85/sqft |
Source: Public Record Report a problem | ||
Public tax history
| Year | Property taxes | Tax assessment |
|---|---|---|
| 2024 | $3,545 +2.5% | $71,130 |
| 2023 | $3,459 +12.4% | $71,130 +47.3% |
| 2022 | $3,077 -1% | $48,300 |
| 2021 | $3,107 +0.3% | $48,300 |
| 2020 | $3,097 +14.5% | $48,300 +20% |
| 2019 | $2,705 +2.3% | $40,250 |
| 2018 | $2,644 | $40,250 |
| 2017 | $2,644 +15.3% | $40,250 +26.8% |
| 2016 | $2,293 -0.2% | $31,750 |
| 2015 | $2,297 | $31,750 |
| 2014 | $2,297 +70.5% | $31,750 -15% |
| 2013 | $1,347 -44.6% | $37,345 |
| 2011 | $2,432 -13.8% | $37,345 -17.7% |
| 2010 | $2,821 +15.4% | $45,395 |
| 2008 | $2,445 +3.8% | $45,395 |
| 2007 | $2,354 +0.7% | -- |
| 2006 | $2,337 +31.8% | -- |
| 2005 | $1,773 +3.4% | -- |
| 2004 | $1,716 +13.2% | -- |
| 2003 | $1,516 -1.4% | -- |
| 2002 | $1,538 +2.4% | -- |
| 2001 | $1,501 +1.3% | -- |
| 2000 | $1,482 | -- |
Find assessor info on the county website
Monthly payment
Est. payment
Payment breakdown
Explore the cost of this home by adjusting the details. Changes won't be saved.Climate risks
Neighborhood: Gould Park
Nearby schools
GreatSchools rating
- 7/10Hawthorne Elementary SchoolGrades: K-5Distance: 2.5 mi
- 6/10Minerva Park Middle SchoolGrades: 6-8Distance: 2.4 mi
- 7/10Westerville-North High SchoolGrades: 9-12Distance: 4.3 mi
- $236,6002 bd2 ba1.1k sqft5702 Blendon Valley Dr, Columbus, OH 43230Off Market

- $234,5002 bd2 ba1.1k sqft5696 Blendon Valley Dr, Columbus, OH 43230Off Market
- $238,7002 bd2 ba1.1k sqft5694 Blendon Valley Dr, Columbus, OH 43230Off Market
- $234,0002 bd2 ba1.1k sqft5708 Blendon Valley Dr, Columbus, OH 43230Off Market
- $234,0002 bd2 ba1.1k sqft4857 Glen Cabin Ln, Columbus, OH 43230Off Market
- $237,1002 bd2 ba1.1k sqft5697 Blendon Valley Dr, Columbus, OH 43230Off Market
- $231,4002 bd2 ba1.1k sqft5710 Blendon Valley Dr, Columbus, OH 43230Off Market
- $236,4002 bd2 ba1k sqft5695 Blendon Valley Dr, Columbus, OH 43230Off Market
A local agent can set up tours, give advice and negotiate with sellers.
A local lender can help you make sure your offer is ready when you are.
Similar homes
- $249,9002 bd4 ba1.3k sqft4103 Parkcove Dr, Columbus, OH 43230For Sale

 MLS ID #226028691, Rachel M Alley, Keller Williams Capital Ptnrs. Columbus and Central Ohio Regional MLS
 - $259,9002 bd4 ba1k sqft4043 Parkcove Dr #19A, Columbus, OH 43230For Sale
 MLS ID #226025908, Jordan Clark, Keller Williams Consultants. Columbus and Central Ohio Regional MLS
 - $229,0002 bd2 ba1.1k sqft5365 Pond View Dr, Westerville, OH 43081For Sale
 MLS ID #226028464, Travis VanAtta, Walker Tiu Real Estate Group. Columbus and Central Ohio Regional MLS
 - $208,7652 bd2 ba896 sqft4052 Meadowick Dr #89B, Columbus, OH 43230For Sale
 MLS ID #226026909, Logan Zane Bravard, Coldwell Banker Realty. Columbus and Central Ohio Regional MLS
 - $194,0002 bd2 ba1.1k sqft5643 Blendon Valley Dr, Columbus, OH 43230For SaleMLS ID #226019402, Ann Goetz-Sullivan, Keller Williams Greater Cols. Columbus and Central Ohio Regional MLS
- $239,0003 bd2 ba1.2k sqft6292 Downwing Ln #11, Columbus, OH 43230For SaleMLS ID #226025208, Justin Johnston, Red 1 Realty. Columbus and Central Ohio Regional MLS
- $204,9002 bd2 ba1.1k sqft4078 Blendon Point Dr #61C, Columbus, OH 43230For SaleMLS ID #226023157, Shannon M Leyh, Mainstream Realty Pros. Columbus and Central Ohio Regional MLS
- $239,9002 bd2 ba1k sqft285 Villa Oaks Ln, Columbus, OH 43230For SaleMLS ID #226017475, Barb Losacco, Cutler Real Estate. Columbus and Central Ohio Regional MLS
- $254,9003 bd3 ba1.5k sqft643 Grove Cir #2702, Columbus, OH 43230For SaleMLS ID #226022271, Eugene Shats, RE/MAX Main Street. Columbus and Central Ohio Regional MLS
- $265,0002 bd3 ba1.5k sqft5095 Chuckleberry Ln, Westerville, OH 43081For SaleMLS ID #226024951, Heidi M Bennett, Howard Hanna Real Estate Svcs. Columbus and Central Ohio Regional MLS
- $235,5002 bd2 ba938 sqft5000 Deer Forest Pl #5000, Westerville, OH 43081For SaleMLS ID #226023230, Stephanie Knights, Coldwell Banker Realty. Columbus and Central Ohio Regional MLS
- $339,0003 bd3 ba1.4k sqft4087 Wintergreen Blvd, Columbus, OH 43230For SaleMLS ID #226028320, Melissa J Schwieterman, Red 1 Realty. Columbus and Central Ohio Regional MLS
- $274,0003 bd1 ba1k sqft3482 Brinkton Dr, Columbus, OH 43231For SaleMLS ID #226028343, Lisadiana Elaine Bates, Fathom Realty Ohio. Columbus and Central Ohio Regional MLS
- $307,7003 bd2 ba1.2k sqft4912 Canal Cove Way, Columbus, OH 43231For SaleMLS ID #226028457, Jonathan P Gilchrist, Rolls Realty. Columbus and Central Ohio Regional MLS
- $315,0002 bd2 ba1.3k sqft731 Windward Ln, Gahanna, OH 43230For SaleMLS ID #226027876, Connor Black, Coldwell Banker Realty. Columbus and Central Ohio Regional MLS
- $310,0002 bd3 ba1.3k sqft3681 Fish Hawk Lndg #15, Columbus, OH 43230For SaleMLS ID #226024523, Sarah S Lepore, Fourseasons Realty LLC.. Columbus and Central Ohio Regional MLS
- $264,5002 bd3 ba1.5k sqft5785 Albany Grn, Westerville, OH 43081For SaleMLS ID #226023591, Ameed Hijazeen, Red 1 Realty. Columbus and Central Ohio Regional MLS
- $270,0002 bd2 ba1.3k sqft6252 Hudson Reserve Way #6252, Westerville, OH 43081For SaleMLS ID #226027392, Brooke Georgiton, KW Classic Properties Realty. Columbus and Central Ohio Regional MLS
- $289,9003 bd2 ba1.2k sqft5860 Cooper Rd, Columbus, OH 43081For SaleMLS ID #226028631, Scott L Hartley, Best Homes Real Estate Ltd.. Columbus and Central Ohio Regional MLS
- $279,0002 bd3 ba1.6k sqft6471 Walnut Fork Dr, Westerville, OH 43081For SaleMLS ID #226028128, Sarah N Miller, Keller Williams Capital Ptnrs. Columbus and Central Ohio Regional MLS
