Welcome home to this beautifully updated two-story end-unit condo offering the perfect combination of comfort, style, and convenience! This spacious home features a one-car attached garage plus four dedicated parking spaces an incredible bonus for homeowners and guests. As you enter, you're greeted by a beautifully remodeled half bath to the right. The updated kitchen boasts stainless steel appliances, granite countertops, and an open layout overlooking the dining and living areas--perfect for entertaining. The spacious living room features a cozy fireplace and sliding glass doors that lead to a private, fenced patio with a small grassy area, ideal for relaxing or enjoying time outdoors. Upstairs, you'll find two generously sized bedrooms, including a primary suite with a fully remodeled en-suite bathroom featuring a stunning tiled walk-in shower and tiled flooring. Fresh paint throughout the home creates a bright, clean, and move-in-ready feel. The fully finished basement adds exceptional living space and includes a full bathroom, making it perfect for a recreation room, home office, guest suite, or workout area. Additional peace of mind comes with a newer furnace, installed just a few years ago. Enjoy access to fantastic community amenities, including a clubhouse, fitness center, and swimming pool. Conveniently located just minutes from grocery stores, restaurants, gas stations, shopping, and more, this home offers everything you need in a highly desirable location.
Contingent
$259,900
4043 Parkcove Dr #19A, Columbus, OH 43230
2beds
1,024sqft
Condominium
Built in 1996
-- sqft lot
$-- Zestimate®
$254/sqft
$295/mo HOA
What's special
- 51 days
- 163
- 12
Zillow last checked:
Listing updated:
Listed by:
Jordan Clark 614-495-7205,
Keller Williams Consultants
Source: Columbus and Central Ohio Regional MLS ,MLS#: 226025908
Facts & features
Interior
Bedrooms & bathrooms
- Bedrooms: 2
- Bathrooms: 4
- Full bathrooms: 3
- 1/2 bathrooms: 1
Heating
- Forced Air
Cooling
- Central Air
Appliances
- Included: Dishwasher, Gas Range, Gas Water Heater, Humidifier, Microwave, Refrigerator
Features
- Flooring: Laminate, Carpet
- Windows: Insulated Windows
- Basement: Full
- Has fireplace: Yes
- Fireplace features: Direct Vent, Gas Log
- Common walls with other units/homes: End Unit,1 Common Wall
Interior area
- Total structure area: 1,024
- Total interior livable area: 1,024 sqft
Property
Parking
- Total spaces: 1
- Parking features: Garage Door Opener, Attached
- Garage spaces: 1
Features
- Levels: Two
- Patio & porch: Patio
- Fencing: Fenced
Lot
- Size: 435 Square Feet
Details
- Parcel number: 010234843
- Special conditions: Standard
Construction
Type & style
- Home type: Condo
- Architectural style: Traditional
- Property subtype: Condominium
Materials
- Foundation: Block
Condition
- New construction: No
- Year built: 1996
Utilities & green energy
- Sewer: Public Sewer
- Water: Public
Community & HOA
Community
- Subdivision: Blendon Park
HOA
- Has HOA: Yes
- Amenities included: Bike/Walk Path, Clubhouse, Fitness Center, Pool
- Services included: Maintenance Grounds, Insurance, Sewer, Trash, Water, Snow Removal
- HOA fee: $295 monthly
Location
- Region: Columbus
Financial & listing details
- Price per square foot: $254/sqft
- Annual tax amount: $3,016
- Date on market: 7/17/2026
- Listing terms: VA Loan,FHA,Conventional
Estimated market value
Not available
Estimated sales range
Not available
Not available
Price history
| Date | Event | Price |
|---|---|---|
| 8/14/2026 | Contingent | $259,900$254/sqft |
Source:  Columbus and Central Ohio Regional MLS #226025908 Report a problem Columbus and Central Ohio Regional MLS #226025908 Report a problem | ||
| 7/17/2026 | Listed for sale | $259,900+27.4%$254/sqft |
Source: Columbus and Central Ohio Regional MLS #226025908 Report a problem | ||
| 5/13/2022 | Sold | $204,000+4.7%$199/sqft |
Source: Columbus and Central Ohio Regional MLS #222005321 Report a problem | ||
| 2/27/2022 | Pending sale | $194,900$190/sqft |
Source: Columbus and Central Ohio Regional MLS #222005321 Report a problem | ||
| 2/25/2022 | Listed for sale | $194,900$190/sqft |
Source: Columbus and Central Ohio Regional MLS #222005321 Report a problem | ||
Public tax history
Tax history is unavailable.
Monthly payment
Est. payment
Payment breakdown
Explore the cost of this home by adjusting the details. Changes won't be saved.Climate risks
Neighborhood: Trouville
Similar homes
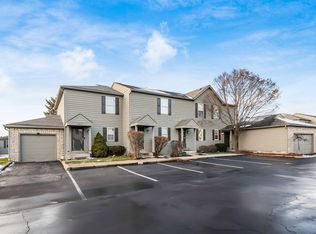
- $258,9002 bd2 ba1.4k sqft487 Saddlery Dr W #18, Columbus, OH 43230For Sale
 MLS ID #226029822, Debra A McNichols, RE/MAX Connection. Columbus and Central Ohio Regional MLS
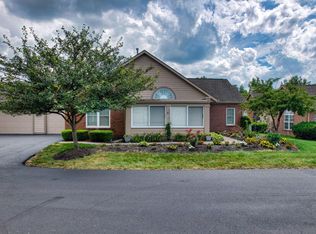
 - $224,9002 bd2 ba1.1k sqft5365 Pond View Dr, Westerville, OH 43081For Sale
 MLS ID #226028464, Travis VanAtta, Walker Tiu Real Estate Group. Columbus and Central Ohio Regional MLS
 - $269,9002 bd3 ba1.3k sqft5491 Albany Terrace Way, Westerville, OH 43081For Sale
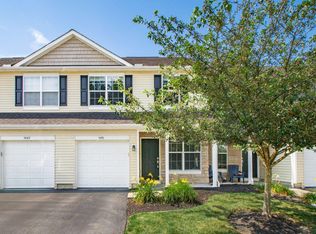 MLS ID #226025818, Koteswara Bodipudi, Red 1 Realty. Columbus and Central Ohio Regional MLS
 - $339,9003 bd2 ba1.4k sqft4511 Hidden Ridge Ct, Columbus, OH 43230For Sale
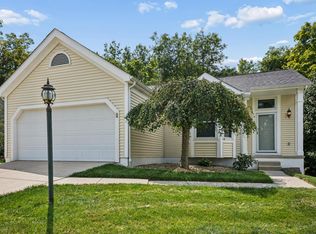 MLS ID #226032648, Marieclare Vickers, Coldwell Banker Realty. Columbus and Central Ohio Regional MLS
 - $253,9002 bd2 ba1k sqft2632 Trottersway Dr, Columbus, OH 43235For SaleMLS ID #226030341, Min Zhao, OwnerLand Realty, Inc.. Columbus and Central Ohio Regional MLS
- $269,0003 bd2 ba1.2k sqft7760 Freesia St #57, Blacklick, OH 43004For SaleMLS ID #226032146, Judy A Stream, Coldwell Banker Realty. Columbus and Central Ohio Regional MLS
- $269,9003 bd2 ba1.2k sqft5860 Cooper Rd, Columbus, OH 43081For SaleMLS ID #226028631, Scott L Hartley, Best Homes Real Estate Ltd.. Columbus and Central Ohio Regional MLS
- $325,0003 bd3 ba1.4k sqft3736 Dolomite Dr, Columbus, OH 43230For SaleMLS ID #226022624, Mary K Sunderman, Keller Williams Capital Ptnrs. Columbus and Central Ohio Regional MLS
- $254,9002 bd2 ba1.2k sqft4667 Hobson Dr #11E, Columbus, OH 43228For SaleMLS ID #226032281, Amanda D Biggins, Red 1 Realty. Columbus and Central Ohio Regional MLS
- $257,0002 bd2 ba1.3k sqft2245 Riverside Dr Unit 403, Columbus, OH 43221For SaleMLS ID #226023133, Bob W Neff, Key Realty. Columbus and Central Ohio Regional MLS
- $199,0002 bd2 ba1.1k sqft6200 Harbour Pointe Unit 301, Columbus, OH 43231For SaleMLS ID #226024416, Julie Zoog, e-Merge Real Estate. Columbus and Central Ohio Regional MLS
- $235,0002 bd2 ba1.2k sqft5258 Royal Arch Cascade Dr #25, Dublin, OH 43016For SaleMLS ID #226032448, Amy G Clark, Cutler Real Estate. Columbus and Central Ohio Regional MLS
- $239,9003 bd2 ba1.1k sqft6108 Treaty Ln #196, Galloway, OH 43119For SaleMLS ID #226032519, Constance D Parrett, Cutler Real Estate. Columbus and Central Ohio Regional MLS
- $294,0003 bd2 ba1.2k sqft1695 Rocky Pine Loop N, Columbus, OH 43229For SaleMLS ID #226025816, Arjun Kadel, Red 1 Realty. Columbus and Central Ohio Regional MLS
- $239,9002 bd2 ba1.5k sqft4892 Bay Grove Ct, Groveport, OH 43125For SaleMLS ID #226031793, Tiffany P Hall, e-Merge Real Estate Excellence. Columbus and Central Ohio Regional MLS
- $219,9003 bd3 ba1.4k sqft3303 Joshstock Dr #3303C, Columbus, OH 43232For SaleMLS ID #226030444, Brett Hatley, Carleton Realty, LLC. Columbus and Central Ohio Regional MLS
