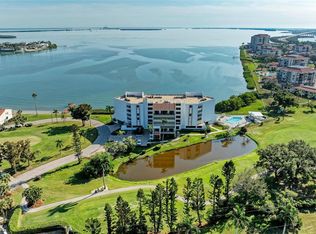
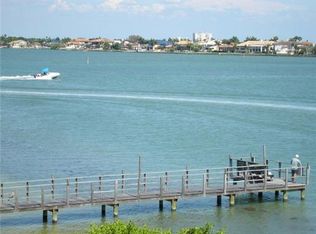
This is what dreams are made of! Elegant mid-rise waterfront condo on Boca Ciega Bay, offering a breathtaking 4th floor water view that rarely comes available. The unit features a spacious floor plan with 1,425 square feet of heated living space, plus an additional 200 square feet of outdoor balcony space overlooking the stunning Boca Ciega Bay. You’ll never need a vacation when paradise is your primary residence! This split-floor plan condo features one expansive, continuous 40' x 5' balcony that spans the entire unit and is accessible from every room. This is where you’ll spend most of your time, enjoying morning coffee, reading your favorite book, and watching the sunlight dance across the water. I promise, this view will never get old! The split floor plan offers the privacy homeowners appreciate when hosting friends or family, while the 1,425 square feet of living space creates an atmosphere that many condos simply can’t match. Hurricane shutters span the entire porch for added peace of mind. Amenities include a small fitness room for residents, a community pool and spa, and designated under-building parking to protect your vehicle from the elements. This location places you just a short drive from all the destinations everyone loves, Clearwater Beach, Downtown St. Petersburg, Pass-A-Grille Beach, and Fort De Soto. This is an opportunity to own a piece of paradise. A rare find that offers the chance to put your own personal touch on it, with the sky truly being the limit!
Sold for $647,000
$647,000
5700 ESCONDIDA BOULEVARD S #403, ST PETERSBURG, FL 33715
2beds
1,425sqft
Condominium
Built in 1981
-- sqft lot
$653,300 Zestimate®
$454/sqft
$3,732 Estimated rent
Home value
$653,300
$621,000 - $686,000
$3,732/mo
Zestimate® history
Owner options
List your home for rent
$3,732/mo
Rent Zestimate®
Find your next renter with Zillow Rental Manager. Plus, with online applications, you can quickly screen prospective tenants – for free.
$3,732/mo
Rent Zestimate®
Refinance and save
$5,350/mo
Est. payment
Refinancing to a lower rate could help reduce your monthly payments and save thousands over the life of the loan.
$5,350/mo
Est. payment
Explore your selling options
Work with a Zillow partner agent
Leverage their expertise and Zillow's premium Showcase listings to get your home seen by more buyers.
Get startedList with your own agent
Get your home in front of millions of buyers by listing it on Zillow.
Learn how to do itSell it yourself
Take full control of how buyers see your home on Zillow by listing For Sale by Owner (FSBO).
List your homeWhat's special
Zillow last checked:
Listing updated:
Listed by:
Valerie Ann Viggiano, LLC 727-218-0316,
RE/MAX ACTION FIRST OF FLORIDA 727-531-2006
Bought with:
Kristin Kabala, 3346505
THE C SMITH REAL ESTATE GROUP LLC
Corey Smith, 3074055
THE C SMITH REAL ESTATE GROUP LLC
Source: Stellar MLS,MLS#: TB8450732 Originating MLS: Suncoast Tampa
Originating MLS: Suncoast Tampa
Facts & features
Interior
Bedrooms & bathrooms
- Bedrooms: 2
- Bathrooms: 2
- Full bathrooms: 2
Primary bedroom
- Features: Walk-In Closet(s)
- Level: First
- Area: 234 Square Feet
- Dimensions: 18x13
Bedroom 2
- Features: Dual Closets
- Level: First
- Area: 195 Square Feet
- Dimensions: 15x13
Primary bathroom
- Features: Walk-In Closet(s)
- Level: First
- Area: 72 Square Feet
- Dimensions: 9x8
Bathroom 2
- Level: First
- Area: 40 Square Feet
- Dimensions: 8x5
Balcony porch lanai
- Level: First
- Area: 200 Square Feet
- Dimensions: 40x5
Dining room
- Level: First
- Area: 35 Square Feet
- Dimensions: 7x5
Kitchen
- Level: First
- Area: 154 Square Feet
- Dimensions: 14x11
Laundry
- Level: First
- Area: 35 Square Feet
- Dimensions: 7x5
Living room
- Level: First
- Area: 208 Square Feet
- Dimensions: 16x13
Heating
- Central, Electric
Cooling
- Central Air
Appliances
- Included: Range, Refrigerator
- Laundry: Electric Dryer Hookup, Inside, Washer Hookup
Features
- Ceiling Fan(s), Elevator, Primary Bedroom Main Floor, Solid Surface Counters, Split Bedroom, Walk-In Closet(s)
- Flooring: Carpet, Tile
- Has fireplace: No
Interior area
- Total structure area: 1,425
- Total interior livable area: 1,425 sqft
Property
Parking
- Total spaces: 1
- Parking features: Guest, Reserved, Under Building
- Attached garage spaces: 1
Features
- Levels: One
- Stories: 1
- Exterior features: Balcony, Storage
- Has private pool: Yes
- Pool features: Gunite, Heated, In Ground
- Has spa: Yes
- Spa features: Heated, In Ground
- Has view: Yes
- View description: Water, Bay/Harbor - Full
- Has water view: Yes
- Water view: Water,Bay/Harbor - Full
- Waterfront features: Bay/Harbor, Bay/Harbor Access
Details
- Parcel number: 093216944700004030
- Special conditions: None
Construction
Type & style
- Home type: Condo
- Property subtype: Condominium
Materials
- Block, SIP (Structurally Insulated Panel), Stucco
- Foundation: Slab
- Roof: Built-Up,Tile
Condition
- Completed
- New construction: No
- Year built: 1981
Utilities & green energy
- Sewer: Public Sewer
- Water: Public
- Utilities for property: Cable Available, Electricity Available, Public, Sewer Connected, Water Connected
Community & HOA
Community
- Features: Community Mailbox, Fitness Center, Pool
- Pet fee: $0 monthly
- Subdivision: VISTA DE ORA PLAYA ESCONDIDA
HOA
- Has HOA: Yes
- Services included: Community Pool, Reserve Fund, Maintenance Structure, Maintenance Grounds, Manager, Pool Maintenance, Sewer, Trash
- HOA fee: $893 monthly
- HOA name: Paradise Management/ C Renee Simpson
- HOA phone: 727-306-8058
Location
- Region: Saint Petersburg
Financial & listing details
- Price per square foot: $454/sqft
- Tax assessed value: $512,518
- Annual tax amount: $4,489
- Date on market: 12/15/2025
- Cumulative days on market: 38 days
- Listing terms: Cash,Conventional
- Ownership: Fee Simple
- Total actual rent: 0
- Electric utility on property: Yes
- Road surface type: Asphalt
Price history
| Date | Event | Price |
|---|---|---|
| 5/27/2026 | Listing removed | $3,995$3/sqft |
Source: Stellar MLS #TB8498978 Report a problem | ||
| 4/20/2026 | Listed for rent | $3,995$3/sqft |
Source: Stellar MLS #TB8498978 Report a problem | ||
| 3/6/2026 | Sold | $647,000-6.9%$454/sqft |
Source:  Stellar MLS #TB8450732 Report a problem Stellar MLS #TB8450732 Report a problem | ||
| 1/22/2026 | Pending sale | $695,000$488/sqft |
Source: Stellar MLS #TB8450732 Report a problem | ||
| 12/15/2025 | Listed for sale | $695,000+195.7%$488/sqft |
Source: Stellar MLS #TB8450732 Report a problem | ||
| 2/20/2012 | Sold | $235,000-12.9%$165/sqft |
Source: Public Record Report a problem | ||
| 1/17/2012 | Listed for sale | $269,900$189/sqft |
Source: Keller Williams Realty Gulf Coast #U7535832 Report a problem | ||
Public tax history
| Year | Property taxes | Tax assessment |
|---|---|---|
| 2025 | $4,741 +5.6% | $285,620 +2.9% |
| 2024 | $4,489 +1.8% | $277,570 +3% |
| 2023 | $4,408 +0.4% | $269,485 +3% |
| 2022 | $4,389 -1.3% | $261,636 +3% |
| 2021 | $4,447 0% | $254,016 +1.4% |
| 2020 | $4,449 +1.9% | $250,509 +2.3% |
| 2019 | $4,366 | $244,877 +1.9% |
| 2018 | $4,366 +1.5% | $240,311 +2.1% |
| 2017 | $4,301 +2.1% | $235,368 +2.1% |
| 2016 | $4,213 -1.4% | $230,527 +0.7% |
| 2015 | $4,271 +0.6% | $228,925 +0.8% |
| 2014 | $4,247 +0.7% | $227,108 +1.5% |
| 2013 | $4,217 -7.1% | $223,752 +13.9% |
| 2012 | $4,540 | $196,529 +1.3% |
| 2011 | -- | $193,938 +2.1% |
| 2010 | -- | $190,008 -33.4% |
| 2009 | -- | $285,180 -6.1% |
| 2008 | $6,545 | $303,800 |
| 2007 | -- | $303,800 +9.3% |
| 2005 | -- | $278,000 +8.4% |
| 2004 | $6,232 +27.7% | $256,400 +28.3% |
| 2003 | $4,882 +24.8% | $199,900 +6.7% |
| 2002 | $3,910 | $187,300 +18.5% |
| 2001 | $3,910 +11.8% | $158,100 +12% |
| 2000 | $3,499 | $141,200 |
Find assessor info on the county website
Neighborhood: Isla Del Sol
Nearby homes
- $675,0003 bd3 ba1.8k sqft5700 Escondida Blvd S APT 201, Saint Petersburg, FL 33715Sold
- $553,800-- bd-- ba1.7k sqft5700 Escondida Blvd S APT 204, Saint Petersburg, FL 33715Off Market
- $356,600-- bd-- ba1.3k sqft5700 Escondida Blvd S APT 206, Saint Petersburg, FL 33715Off Market
- $712,1003 bd3 ba1.8k sqft5700 Escondida Blvd S APT 301, Saint Petersburg, FL 33715Off Market
- $1,060,0003 bd3 ba1.7k sqft5700 Escondida Blvd S APT 302, Saint Petersburg, FL 33715Sold
- $519,0002 bd2 ba1.4k sqft5700 Escondida Blvd S APT 303, Saint Petersburg, FL 33715For Sale
- $563,600-- bd-- ba1.7k sqft5700 Escondida Blvd S APT 304, Saint Petersburg, FL 33715Off Market
- $400,0002 bd2 ba1.3k sqft5700 Escondida Blvd S APT 306, Saint Petersburg, FL 33715Sold
- $845,1003 bd3 ba1.8k sqft5700 Escondida Blvd S APT 401, Saint Petersburg, FL 33715Off Market
Nearby schools
GreatSchools rating
- 4/10Gulfport Montessori Elementary SchoolGrades: PK-5Distance: 2.6 mi
- 4/10Bay Point Middle SchoolGrades: 6-8Distance: 3.1 mi
- 4/10Lakewood High SchoolGrades: 9-12Distance: 3.6 mi
Schools provided by the listing agent
- Elementary: Gulfport Elementary-PN
- Middle: Bay Point Middle-PN
- High: Lakewood High-PN
Source: Stellar MLS. This data may not be complete. We recommend contacting the local school district to confirm school assignments for this home.
Get a cash offer in 3 minutes
Find out how much your home could sell for in as little as 3 minutes with a no-obligation cash offer.
Estimated market value
$653,300
Get a cash offer in 3 minutes
Find out how much your home could sell for in as little as 3 minutes with a no-obligation cash offer.
Estimated market value
$653,300
- Florida
- Pinellas County
- Saint Petersburg
- 33715
- Isla Del Sol
- 5700 ESCONDIDA BOULEVARD S Unit 403
Nearby cities
Nearby neighborhoods
Nearby zip codes
Other Saint Petersburg Topics
- Apartments for Rent in 33715
- Houses for Sale in 33715
- Houses for Rent in 33715
- 33715 Real Estate
- Saint Petersburg Condos
- Houses for Sale in Saint Petersburg
- Newest Listings in Saint Petersburg
- Saint Petersburg Home Values
- Saint Petersburg Real Estate Agents
- Saint Petersburg Refinance
- Saint Petersburg Mortgage Rates
