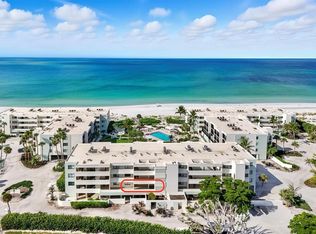
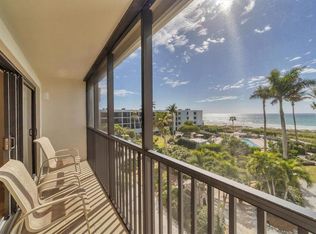
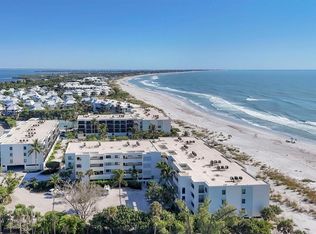
Experience effortless coastal living in this beautifully updated 2-bedroom, 2-bathroom first-floor beachfront end-unit, perfectly positioned for unobstructed Gulf views and seamless indoor-outdoor living. This rare corner residence is filled with natural light, offering an open and inviting layout designed to maximize both comfort and scenery. Step out from your living space and enjoy the convenience of ground-level access—no stairs needed—while still benefiting from the building’s elevator for easy guest access. The thoughtfully updated interior features a bright, coastal-inspired design with modern finishes, creating a relaxed yet refined retreat. The spacious primary suite offers a peaceful escape, while the guest bedroom provides ample room for family or visitors. Residents enjoy a well-rounded suite of amenities, including a sparkling community pool just steps away, tennis courts for active afternoons, and both gas and charcoal grilling areas ideal for entertaining. A dedicated golf cart charging area adds convenience for island-style living. This meticulously maintained community ensures a tranquil environment with a strict no-pet policy for both owners and rental guests, preserving the serene atmosphere. Whether you're seeking a full-time residence, seasonal getaway, or investment opportunity, this Gulf-front gem delivers unmatched accessibility, amenities, and breathtaking coastal views in one exceptional package.
Sold for $1,450,000
$1,450,000
5700 GULF SHORES DR DRIVE #A-117, BOCA GRANDE, FL 33921
2beds
1,411sqft
Condominium
Built in 1980
-- sqft lot
$1,450,900 Zestimate®
$1,028/sqft
$2,058 Estimated rent
Home value
$1,450,900
$1.32M - $1.60M
$2,058/mo
Zestimate® history
Owner options
List your home for rent
$2,058/mo
Rent Zestimate®
Find your next renter with Zillow Rental Manager. Plus, with online applications, you can quickly screen prospective tenants – for free.
$2,058/mo
Rent Zestimate®
Refinance and save
$11,054/mo
Est. payment
Refinancing to a lower rate could help reduce your monthly payments and save thousands over the life of the loan.
$11,054/mo
Est. payment
Explore your selling options
Work with a Zillow partner agent
Leverage their expertise and Zillow's premium Showcase listings to get your home seen by more buyers.
Get startedList with your own agent
Get your home in front of millions of buyers by listing it on Zillow.
Learn how to do itSell it yourself
Take full control of how buyers see your home on Zillow by listing For Sale by Owner (FSBO).
List your homeWhat's special
Zillow last checked:
Listing updated:
Listed by:
Don Lutz 941-456-9614,
BOCA GRANDE REAL ESTATE, INC. 941-964-0338,
Ralph DiLena, Jr. 941-380-0878,
BOCA GRANDE REAL ESTATE, INC.
Bought with:
Ralph DiLena, Jr., 490240
BOCA GRANDE REAL ESTATE, INC.
Don Lutz, 3023747
BOCA GRANDE REAL ESTATE, INC.
Source: Stellar MLS,MLS#: D6147220 Originating MLS: Englewood
Originating MLS: Englewood
Facts & features
Interior
Bedrooms & bathrooms
- Bedrooms: 2
- Bathrooms: 2
- Full bathrooms: 2
Rooms
- Room types: Florida Room, Storage Rooms
Primary bedroom
- Description: Room2
- Features: Walk-In Closet(s)
- Level: First
- Area: 180 Square Feet
- Dimensions: 12x15
Bedroom 2
- Description: Room4
- Features: Built-in Closet
- Level: First
- Area: 143 Square Feet
- Dimensions: 11x13
Primary bathroom
- Features: Tub With Shower
- Level: First
Dining room
- Description: Room5
- Level: First
- Area: 156 Square Feet
- Dimensions: 12x13
Kitchen
- Description: Room3
- Features: Breakfast Bar, Kitchen Island, Pantry
- Level: First
- Area: 50 Square Feet
- Dimensions: 5x10
Living room
- Description: Room1
- Level: First
- Area: 384 Square Feet
- Dimensions: 16x24
Heating
- Central, Electric, Heat Pump
Cooling
- Central Air
Appliances
- Included: Dishwasher, Disposal, Dryer, Electric Water Heater, Exhaust Fan, Microwave, Range, Range Hood, Refrigerator, Washer
- Laundry: Inside
Features
- Ceiling Fan(s), Eating Space In Kitchen, Living Room/Dining Room Combo, Solid Surface Counters, Solid Wood Cabinets
- Flooring: Carpet, Ceramic Tile
- Doors: Outdoor Grill, Sliding Doors
- Windows: Blinds, Window Treatments, Hurricane Shutters/Windows
- Has fireplace: No
- Furnished: Yes
Interior area
- Total structure area: 1,585
- Total interior livable area: 1,411 sqft
Property
Parking
- Total spaces: 1
- Parking features: Assigned, Golf Cart Parking, Guest, Underground
- Carport spaces: 1
Accessibility
- Accessibility features: Customized Wheelchair Accessible
Features
- Levels: One
- Stories: 1
- Exterior features: Balcony, Outdoor Grill, Storage, Tennis Court(s)
- Pool features: Child Safety Fence, Gunite, Heated, In Ground, Lighting, Outside Bath Access
- Has spa: Yes
- Spa features: Heated
- Has view: Yes
- View description: Garden, Water, Beach, Gulf/Ocean - Full
- Has water view: Yes
- Water view: Water,Beach,Gulf/Ocean - Full
- Waterfront features: Beach, Beach Access, Gulf/Ocean Access
- Body of water: GULF OF MEXICO
Lot
- Features: FloodZone, In County, Above Flood Plain
- Residential vegetation: Trees/Landscaped
Details
- Additional structures: Storage, Tennis Court(s)
- Parcel number: 422034551007
- Zoning: RMF5
- Special conditions: None
Construction
Type & style
- Home type: Condo
- Architectural style: Florida
- Property subtype: Condominium
Materials
- Block, Stucco
- Foundation: Slab
- Roof: Membrane
Condition
- Completed
- New construction: No
- Year built: 1980
Utilities & green energy
- Sewer: Private Sewer
- Water: Private
- Utilities for property: Cable Connected, Electricity Connected
Green energy
- Indoor air quality: Non Toxic Pest Control, Ventilation
Community & HOA
Community
- Features: Water Access, Buyer Approval Required, Deed Restrictions, Pool, Tennis Court(s)
- Security: Gated Community, Key Card Entry, Smoke Detector(s), Fire/Smoke Detection Integration
- Pet fee: $0 monthly
- Subdivision: SEA OATS BLDG A
HOA
- Has HOA: No
- Amenities included: Elevator(s), Gated, Maintenance, Security, Storage, Tennis Court(s), Vehicle Restrictions
- Services included: Cable TV, Community Pool, Reserve Fund, Insurance, Maintenance Structure, Maintenance Grounds, Manager, Pest Control, Private Road, Recreational Facilities, Trash
- HOA fee: $1,400 monthly
- HOA name: Mark Spurgeon 941-964-0338
Location
- Region: Placida
Financial & listing details
- Price per square foot: $1,028/sqft
- Tax assessed value: $1,290,215
- Annual tax amount: $12,324
- Date on market: 5/1/2026
- Listing terms: Cash
- Ownership: Condominium
- Total actual rent: 0
- Electric utility on property: Yes
- Road surface type: Asphalt
Price history
| Date | Event | Price |
|---|---|---|
| 5/12/2026 | Sold | $1,450,000$1,028/sqft |
Source:  Stellar MLS #D6147220 Report a problem Stellar MLS #D6147220 Report a problem | ||
| 5/1/2026 | Pending sale | $1,450,000+69.6%$1,028/sqft |
Source: Stellar MLS #D6147220 Report a problem | ||
| 4/2/2018 | Sold | $855,000$606/sqft |
Source: Public Record Report a problem | ||
Public tax history
| Year | Property taxes | Tax assessment |
|---|---|---|
| 2025 | $12,838 +2.3% | $760,141 +2.9% |
| 2024 | $12,546 +0.3% | $738,718 +3% |
| 2023 | $12,510 +4.5% | $717,202 +3% |
| 2022 | $11,970 -0.4% | $696,313 +3% |
| 2021 | $12,017 +0.6% | $676,032 +1.4% |
| 2020 | $11,941 -13.6% | $666,698 -8.2% |
| 2019 | $13,816 +18.7% | $726,368 +13.8% |
| 2018 | $11,643 | $638,010 -6.4% |
| 2017 | $11,643 -7.5% | $681,615 +2.7% |
| 2016 | $12,583 +0.5% | $663,944 +10% |
| 2015 | $12,516 +8.9% | $603,585 +7.6% |
| 2014 | $11,496 +6.5% | $561,000 +8.2% |
| 2013 | $10,792 +12.9% | $518,500 |
| 2012 | $9,555 +0.8% | $518,500 |
| 2011 | $9,478 -13.9% | $518,500 -12.9% |
| 2010 | $11,008 -1.1% | $595,000 -8% |
| 2009 | $11,135 | $646,437 |
Find assessor info on the county website
Neighborhood: 33921
Nearby homes
- $1,200,0002 bd2 ba1.3k sqft5700 Gulf Shores Dr #A312, Placida, FL 33921Sold

- $975,0002 bd2 ba1.3k sqft5700 Gulf Shores Dr #B-133, Boca Grande, FL 33921Sold
- $1,450,0002 bd2 ba1.4k sqft5700 Gulf Shores Dr #B337, Placida, FL 33921Sold
- $1,050,0002 bd2 ba1.3k sqft5700 Gulf Shores Dr #C143, Boca Grande, FL 33921Sold
- $1,450,0002 bd2 ba1.4k sqft5700 Gulf Shores Dr #C157, Placida, FL 33921Sold
- $1,800,0002 bd2 ba1.3k sqft5700 Gulf Shores Dr #C256, Placida, FL 33921Sold
- $925,0002 bd2 ba1.3k sqft5700 Gulf Shores Dr #221, Boca Grande, FL 33921Sold
- $1,070,1002 bd2 ba1.4k sqft5700 Gulf Shores Dr #B137, Placida, FL 33921Off Market
Nearby schools
GreatSchools rating
- 8/10Vineland Elementary SchoolGrades: PK-5Distance: 8 mi
- 7/10L. A. Ainger Middle SchoolGrades: 6-8Distance: 8 mi
- 5/10Lemon Bay High SchoolGrades: 9-12Distance: 9.5 mi
Schools provided by the listing agent
- Elementary: Vineland Elementary
- Middle: L.A. Ainger Middle
- High: Lemon Bay High
Source: Stellar MLS. This data may not be complete. We recommend contacting the local school district to confirm school assignments for this home.


Get pre-qualified for a loan
At Zillow Home Loans, we can pre-qualify you in as little as 5 minutes with no impact to your credit score.An equal housing lender. NMLS #10287.
Sell for more on Zillow
Get a Zillow Showcase℠ listing at no additional cost and you could sell for .
$1,450,900
2% more
+$29,018
With Zillow Showcase(estimated)
$1,479,918
- Florida
- Charlotte County
- Boca Grande
- 33921
- 5700 GULF SHORES DR DRIVE Unit A-117
Nearby cities
Nearby zip codes
Other Boca Grande Topics
