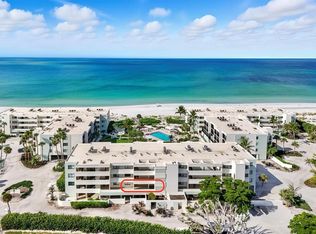
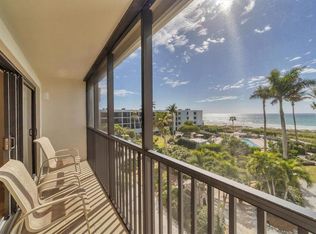
Nestled along the pristine shores of the Gulf of Mexico, this rarely available end unit in the desirable gated Sea Oats community offers unparalleled beachfront views, granting residents an exclusive front-row seat to nature's grandeur and the Gulf of Mexico’s breathtaking sunsets. Offered turnkey furnished, you'll step inside this beautifully remodeled 2 Bedroom/2 Bath condominium to discover a seamless blend of coastal charm and modern comfort, where thoughtfully designed interiors create an oasis of tranquility. This end unit features large additional windows that flood the space with energizing light and offer stunning private views. The master suite, because of its orientation, offers exceptional privacy. Experience ultimate relaxation on the extended lanais – one screened for convenience, the other open to the sun's warmth – perfect for savoring morning coffee or unwinding in the evening against the backdrop of aquamarine vistas and gentle sea breezes. Practical amenities such as impact-resistant glass, assigned covered parking, and private storage ensure convenience and peace of mind. Ideally situated for leisurely bicycle rides and strolls along the island's secluded beaches, Sea Oats offers a wealth of amenities, including lush tropical gardens, a tranquil courtyard, and a heated pool and hot tub with the sandy beach as the backdrop. For the active-minded, two tennis courts await amidst swaying palms and azure skies. Please note: Some exterior and amenity photos were taken prior to the summer storms. The Association is actively working to restore these areas to their original beauty. Elevators, dedicated golf cart parking, and charging stations enhance everyday convenience. The allure of Gasparilla Island extends beyond its picturesque landscapes, offering a vibrant community where neighbors quickly become friends. Just moments from the vibrant Village, residents enjoy an abundance of dining, shopping, and entertainment options. Gasparilla Island itself is a haven for outdoor enthusiasts. Whether it's world-class fishing, taking a leisurely bike ride in to town, hunting for seashells along the pristine shores, or simply soaking in the laid-back atmosphere, this island paradise promises endless opportunities for recreation and relaxation. This turnkey residence epitomizes coastal living, offering not just a home, but a sanctuary where cherished memories are made. With furniture and furnishings included, come experience the magic of this special place, and discover why once you're here, you'll never want to leave.
Sold for $1,450,000
$1,450,000
5700 GULF SHORES DRIVE #C157, BOCA GRANDE, FL 33921
2beds
1,412sqft
Condominium
Built in 1979
-- sqft lot
$1,399,000 Zestimate®
$1,027/sqft
$2,100 Estimated rent
Home value
$1,399,000
$1.25M - $1.57M
$2,100/mo
Zestimate® history
Owner options
List your home for rent
$2,100/mo
Rent Zestimate®
Find your next renter with Zillow Rental Manager. Plus, with online applications, you can quickly screen prospective tenants – for free.
$2,100/mo
Rent Zestimate®
Refinance and save
$11,048/mo
Est. payment
Refinancing to a lower rate could help reduce your monthly payments and save thousands over the life of the loan.
$11,048/mo
Est. payment
Explore your selling options
Work with a Zillow partner agent
Leverage their expertise and Zillow's premium Showcase listings to get your home seen by more buyers.
Get startedList with your own agent
Get your home in front of millions of buyers by listing it on Zillow.
Learn how to do itSell it yourself
Take full control of how buyers see your home on Zillow by listing For Sale by Owner (FSBO).
List your homeWhat's special
Two tennis courtsTranquil courtyardExtended lanaisLush tropical gardensBeachfront viewsLarge additional windowsThoughtfully designed interiors
Zillow last checked:
Listing updated:
Listed by:
Melissa Csank 941-855-1347,
GULF TO BAY SOTHEBY'S INTERNAT 941-964-0115
Bought with:
Melissa Csank, 3330879
GULF TO BAY SOTHEBY'S INTERNAT
Source: Stellar MLS,MLS#: D6138380 Originating MLS: Englewood
Originating MLS: Englewood
Facts & features
Interior
Bedrooms & bathrooms
- Bedrooms: 2
- Bathrooms: 2
- Full bathrooms: 2
Primary bedroom
- Features: Ceiling Fan(s), Walk-In Closet(s)
- Level: First
- Area: 165 Square Feet
- Dimensions: 11x15
Bedroom 2
- Features: Ceiling Fan(s), Built-in Closet
- Level: First
- Area: 154 Square Feet
- Dimensions: 11x14
Primary bathroom
- Features: Exhaust Fan, Shower No Tub, Stone Counters
- Level: First
- Area: 55 Square Feet
- Dimensions: 11x5
Bathroom 2
- Features: Exhaust Fan, Stone Counters, Tub With Shower
- Level: First
- Area: 55 Square Feet
- Dimensions: 11x5
Dining room
- Level: First
- Area: 110 Square Feet
- Dimensions: 11x10
Kitchen
- Features: Exhaust Fan, Pantry, Stone Counters
- Level: First
- Area: 77 Square Feet
- Dimensions: 11x7
Living room
- Level: First
- Area: 400 Square Feet
- Dimensions: 16x25
Heating
- Electric
Cooling
- Central Air
Appliances
- Included: Dishwasher, Disposal, Dryer, Electric Water Heater, Exhaust Fan, Ice Maker, Microwave, Range, Refrigerator, Washer
- Laundry: Laundry Room
Features
- Ceiling Fan(s), Crown Molding, Living Room/Dining Room Combo, Primary Bedroom Main Floor, Solid Surface Counters, Thermostat, Walk-In Closet(s)
- Flooring: Ceramic Tile, Porcelain Tile
- Doors: Sliding Doors
- Windows: Storm Window(s), Shutters, Window Treatments
- Has fireplace: No
- Common walls with other units/homes: End Unit
Interior area
- Total structure area: 1,412
- Total interior livable area: 1,412 sqft
Property
Parking
- Total spaces: 1
- Parking features: Assigned, Covered, Under Building
- Garage spaces: 1
Features
- Levels: One
- Stories: 1
- Patio & porch: Covered, Enclosed
- Exterior features: Balcony, Irrigation System, Storage, Tennis Court(s)
- Pool features: Deck, Gunite, Heated, Lighting
- Has spa: Yes
- Spa features: Heated, In Ground
- Has view: Yes
- View description: Water, Beach, Gulf/Ocean - Full
- Has water view: Yes
- Water view: Water,Beach,Gulf/Ocean - Full
- Waterfront features: Beach, Gulf/Ocean, Beach Access, Gulf/Ocean Access
Lot
- Features: CoastalConstruction Control Line, FloodZone, City Lot, In County
Details
- Additional structures: Storage, Tennis Court(s)
- Parcel number: 422034551065
- Zoning: RMF5
- Special conditions: None
Construction
Type & style
- Home type: Condo
- Architectural style: Florida
- Property subtype: Condominium
Materials
- Block, Stucco
- Foundation: Raised
- Roof: Membrane
Condition
- Completed
- New construction: No
- Year built: 1979
Utilities & green energy
- Sewer: Public Sewer
- Water: Public
- Utilities for property: Cable Connected, Electricity Connected, Phone Available
Community & HOA
Community
- Features: Buyer Approval Required, Gated Community - No Guard, Pool, Tennis Court(s)
- Security: Gated Community, Security Gate, Security Lights, Smoke Detector(s)
- Pet fee: $0 monthly
- Subdivision: SEA OATS BOCA GRANDE
HOA
- Has HOA: Yes
- Amenities included: Cable TV, Clubhouse, Elevator(s), Gated, Pool, Spa/Hot Tub, Tennis Court(s)
- Services included: Cable TV, Internet, Maintenance Structure, Maintenance Grounds, Manager, Pest Control, Pool Maintenance, Sewer, Trash, Water
- HOA fee: $1,408 monthly
- HOA name: Tim Freeman
- Second HOA name: SEA OATS CONDOMINIUM ASSOCIATION
Location
- Region: Placida
Financial & listing details
- Price per square foot: $1,027/sqft
- Tax assessed value: $1,290,215
- Annual tax amount: $21,573
- Date on market: 1/4/2025
- Cumulative days on market: 136 days
- Listing terms: Cash
- Ownership: Condominium
- Total actual rent: 0
- Electric utility on property: Yes
- Road surface type: Gravel
Price history
| Date | Event | Price |
|---|---|---|
| 7/2/2025 | Sold | $1,450,000-12.1%$1,027/sqft |
Source:  Stellar MLS #D6138380 Report a problem Stellar MLS #D6138380 Report a problem | ||
| 5/20/2025 | Pending sale | $1,650,000$1,169/sqft |
Source: Stellar MLS #D6138380 Report a problem | ||
| 3/17/2025 | Price change | $1,650,000-10.8%$1,169/sqft |
Source: Stellar MLS #D6138380 Report a problem | ||
| 1/4/2025 | Listed for sale | $1,850,000-7.5%$1,310/sqft |
Source: Stellar MLS #D6138380 Report a problem | ||
| 8/5/2024 | Listing removed | -- |
Source: Stellar MLS #D6135991 Report a problem | ||
| 6/25/2024 | Price change | $1,999,000-10.2%$1,416/sqft |
Source: Stellar MLS #D6135991 Report a problem | ||
| 4/19/2024 | Listed for sale | $2,225,000-6.3%$1,576/sqft |
Source: Stellar MLS #D6135991 Report a problem | ||
| 4/17/2024 | Listing removed | -- |
Source: Stellar MLS #D6132582 Report a problem | ||
| 2/8/2024 | Price change | $2,375,000-4%$1,682/sqft |
Source: Stellar MLS #D6132582 Report a problem | ||
| 10/17/2023 | Listed for sale | $2,475,000+200%$1,753/sqft |
Source: Stellar MLS #D6132582 Report a problem | ||
| 1/19/2001 | Sold | $825,000+153.1%$584/sqft |
Source: Public Record Report a problem | ||
| 8/15/1995 | Sold | $326,000$231/sqft |
Source: Public Record Report a problem | ||
Public tax history
| Year | Property taxes | Tax assessment |
|---|---|---|
| 2025 | $20,189 -10.2% | $1,070,196 +10% |
| 2024 | $22,472 +530.4% | $972,905 +633.3% |
| 2023 | $3,565 -76.4% | $132,669 -83.5% |
| 2022 | $15,091 +9.7% | $804,054 +10% |
| 2021 | $13,758 +8.5% | $730,958 +9.6% |
| 2020 | $12,685 -6.3% | $666,698 -5% |
| 2019 | $13,536 +16.3% | $701,811 +10% |
| 2018 | $11,643 | $638,010 -6.4% |
| 2017 | $11,643 -7.5% | $681,615 +2.7% |
| 2016 | $12,583 +0.5% | $663,944 +10% |
| 2015 | $12,516 +8.9% | $603,585 +7.6% |
| 2014 | $11,496 +6.5% | $561,000 +8.2% |
| 2013 | $10,792 +12.9% | $518,500 |
| 2012 | $9,555 +0.8% | $518,500 |
| 2011 | $9,478 -13.9% | $518,500 -12.9% |
| 2010 | $11,008 -1.1% | $595,000 -8% |
| 2009 | $11,135 | $646,437 |
Find assessor info on the county website
Neighborhood: 33921
Nearby homes
- $1,450,0002 bd2 ba1.4k sqft5700 Gulf Shores Dr #A117, Placida, FL 33921Sold

- $1,200,0002 bd2 ba1.3k sqft5700 Gulf Shores Dr #A312, Placida, FL 33921Sold

- $975,0002 bd2 ba1.3k sqft5700 Gulf Shores Dr #B-133, Boca Grande, FL 33921Sold
- $1,450,0002 bd2 ba1.4k sqft5700 Gulf Shores Dr #B337, Placida, FL 33921Sold
- $1,050,0002 bd2 ba1.3k sqft5700 Gulf Shores Dr #C143, Boca Grande, FL 33921Sold
- $1,800,0002 bd2 ba1.3k sqft5700 Gulf Shores Dr #C256, Placida, FL 33921Sold
- $925,0002 bd2 ba1.3k sqft5700 Gulf Shores Dr #221, Boca Grande, FL 33921Sold
- $1,074,2002 bd2 ba1.4k sqft5700 Gulf Shores Dr #B137, Placida, FL 33921Off Market
Nearby schools
GreatSchools rating
- 8/10Vineland Elementary SchoolGrades: PK-5Distance: 8 mi
- 7/10L. A. Ainger Middle SchoolGrades: 6-8Distance: 8 mi
- 5/10Lemon Bay High SchoolGrades: 9-12Distance: 9.5 mi
Schools provided by the listing agent
- Elementary: Vineland Elementary
- Middle: L.A. Ainger Middle
- High: Lemon Bay High
Source: Stellar MLS. This data may not be complete. We recommend contacting the local school district to confirm school assignments for this home.


Get pre-qualified for a loan
At Zillow Home Loans, we can pre-qualify you in as little as 5 minutes with no impact to your credit score.An equal housing lender. NMLS #10287.
Sell for more on Zillow
Get a Zillow Showcase℠ listing at no additional cost and you could sell for .
$1,399,000
2% more
+$27,980
With Zillow Showcase(estimated)
$1,426,980
- Florida
- Charlotte County
- Boca Grande
- 33921
- 5700 GULF SHORES DRIVE Unit C157
Nearby cities
Nearby zip codes
Other Boca Grande Topics
