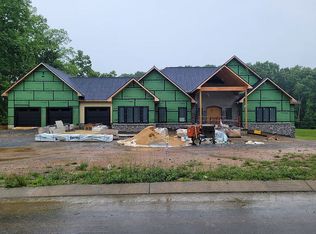
Beautifully crafted custom home located on a quiet cul-de-sac in the sought-after Allison Meadows community. Backing to a wooded setting with a fenced backyard, this exceptional property offers a rare combination of privacy, thoughtful design, and inviting indoor and outdoor living spaces.
The expansive front porch creates a welcoming first impression, while the screened porch with fireplace serves as an inviting extension of the home's living space. A separate patio and fire pit area offer additional room for entertaining or enjoying quiet evenings.
Inside, the open-concept floor plan is designed for both everyday comfort and effortless entertaining, featuring a spacious great room with fireplace and a stunning kitchen highlighted by vaulted ceilings with decorative beams, quartz countertops, a large gathering island, and a rare separate prep kitchen that adds both function and flexibility.
The private primary suite features a cathedral ceiling, direct access to outdoor living space, and a spa-like ensuite with soaking tub. Thoughtfully designed guest accommodations include two main-level guest bedrooms sharing a Jack-and-Jill bath, plus an upstairs guest suite with an ensuite bath. Dedicated office space is ideal for remote work.
From the welcoming front porch to the private backyard retreat, every detail of this exceptional home has been designed for comfortable living and memorable entertaining.
Sold for $805,000
$805,000
5700 Hester Ct, Piney Flats, TN 37686
4beds
2,750sqft
Single Family Residence, Residential
Built in 2019
0.89 Acres Lot
$805,100 Zestimate®
$293/sqft
$3,420 Estimated rent
Home value
$805,100
$765,000 - $845,000
$3,420/mo
Zestimate® history
Owner options
List your home for rent
$3,420/mo
Rent Zestimate®
Find your next renter with Zillow Rental Manager. Plus, with online applications, you can quickly screen prospective tenants – for free.
$3,420/mo
Rent Zestimate®
Refinance and save
$5,167/mo
Est. payment
Refinancing to a lower rate could help reduce your monthly payments and save thousands over the life of the loan.
$5,167/mo
Est. payment
Explore your selling options
Work with a Zillow partner agent
Leverage their expertise and Zillow's premium Showcase listings to get your home seen by more buyers.
Get startedList with your own agent
Get your home in front of millions of buyers by listing it on Zillow.
Learn how to do itSell it yourself
Take full control of how buyers see your home on Zillow by listing For Sale by Owner (FSBO).
List your homeWhat's special
Expansive front porchLarge gathering islandFenced backyardDedicated office spacePrivate backyard retreatScreened porch with fireplaceOpen-concept floor plan
Zillow last checked:
Listing updated:
Listed by:
Amy Lingerfelt 423-914-2663,
KW Johnson City
Bought with:
James Smith
KW Johnson City
Source: TVRMLS,MLS#: 9996138
Facts & features
Interior
Bedrooms & bathrooms
- Bedrooms: 4
- Bathrooms: 4
- Full bathrooms: 3
- 1/2 bathrooms: 1
Primary bedroom
- Level: First
- Area: 242.87
- Dimensions: 15.75 x 15.42
Bedroom 2
- Level: First
- Area: 128.04
- Dimensions: 12 x 10.67
Bedroom 3
- Level: First
- Area: 121.98
- Dimensions: 11.17 x 10.92
Bedroom 4
- Level: Second
- Area: 588.07
- Dimensions: 17.17 x 34.25
Bathroom 1
- Level: First
- Area: 23.13
- Dimensions: 5.67 x 4.08
Bathroom 2
- Level: First
- Area: 32.9
- Dimensions: 6.58 x 5
Bathroom 3
- Level: First
- Area: 146.1
- Dimensions: 11.17 x 13.08
Bathroom 4
- Level: First
- Area: 59.75
- Dimensions: 9.08 x 6.58
Heating
- Fireplace(s), Heat Pump
Cooling
- Ceiling Fan(s), Central Air
Appliances
- Included: Cooktop, Dishwasher, Disposal, Double Oven, Microwave, Refrigerator
- Laundry: Electric Dryer Hookup, Washer Hookup
Features
- Master Downstairs, Built-in Features, Eat-in Kitchen, Entrance Foyer, Kitchen Island, Open Floorplan, Pantry, Soaking Tub, Solid Surface Counters, Walk-In Closet(s), Wet Bar
- Flooring: See Remarks
- Windows: Double Pane Windows, Window Treatments
- Number of fireplaces: 2
- Fireplace features: Gas Log, Great Room, See Remarks
Interior area
- Total structure area: 2,750
- Total interior livable area: 2,750 sqft
Property
Parking
- Total spaces: 2
- Parking features: Attached, Concrete, Garage Door Opener
- Attached garage spaces: 2
Features
- Levels: One and One Half
- Stories: 1
- Patio & porch: Covered, Front Porch, Rear Patio, Rear Porch, Screened
- Fencing: Back Yard
Lot
- Size: 0.89 Acres
- Dimensions: 70 x 290 IRR
- Topography: Level, Rolling Slope
Details
- Parcel number: 124j H 016.00
- Zoning: R 1
Construction
Type & style
- Home type: SingleFamily
- Architectural style: Craftsman
- Property subtype: Single Family Residence, Residential
Materials
- HardiPlank Type, Stone Veneer
- Foundation: Slab
- Roof: Shingle
Condition
- Above Average
- New construction: No
- Year built: 2019
Utilities & green energy
- Sewer: Septic Tank
- Water: Public
- Utilities for property: Electricity Connected, Natural Gas Connected, Water Connected, Cable Connected
Community & HOA
Community
- Features: Sidewalks
- Security: Security System, Smoke Detector(s)
- Subdivision: Allison Meadows
HOA
- Has HOA: Yes
- Amenities included: Landscaping
- HOA fee: $120 annually
Location
- Region: Piney Flats
Financial & listing details
- Price per square foot: $293/sqft
- Tax assessed value: $785,800
- Annual tax amount: $3,169
- Date on market: 5/30/2026
- Listing terms: Cash,Conventional,FHA,VA Loan
- Electric utility on property: Yes
Price history
| Date | Event | Price |
|---|---|---|
| 7/6/2026 | Sold | $805,000+0.8%$293/sqft |
Source: TVRMLS #9996138 Report a problem | ||
| 6/3/2026 | Pending sale | $799,000$291/sqft |
Source: TVRMLS #9996138 Report a problem | ||
| 5/30/2026 | Listed for sale | $799,000+16.6%$291/sqft |
Source: TVRMLS #9996138 Report a problem | ||
| 8/30/2021 | Sold | $685,000+5.4%$249/sqft |
Source: TVRMLS #9927135 Report a problem | ||
| 8/13/2021 | Listed for sale | $650,000+766.7%$236/sqft |
Source: TVRMLS #9927135 Report a problem | ||
| 11/1/2018 | Sold | $75,000$27/sqft |
Source: TVRMLS #414467 Report a problem | ||
Public tax history
| Year | Property taxes | Tax assessment |
|---|---|---|
| 2025 | $3,169 +7.2% | $196,450 +66% |
| 2024 | $2,955 +3.7% | $118,375 |
| 2023 | $2,848 | $118,375 |
| 2022 | $2,848 | $118,375 |
| 2021 | -- | $118,375 +713.6% |
| 2020 | $374 | $14,550 |
| 2019 | $374 +0.8% | $14,550 |
| 2018 | $371 | $14,550 |
Find assessor info on the county website
Neighborhood: 37686
Nearby homes
- $1,095,9005 bd5 ba4.3k sqft5604 Hester Ct, Piney Flats, TN 37686Off Market
- $99,800-- bd-- ba-- sqft5746 Hester Ct, Piney Flats, TN 37686Off Market
- $1,599,0004 bd4 ba4.5k sqft5607 Hester Ct, Piney Flats, TN 37686Sold
- $866,600-- bd3 ba2.7k sqft5548 Hester Ct, Piney Flats, TN 37686Off Market
- $1,495,800-- bd4 ba4.1k sqft5745 Hester Ct, Piney Flats, TN 37686Off Market
- $789,5001.07 acres5541 Hester Ct, Piney Flats, TN 37686Off Market
- $6,000-- bd-- ba-- sqft5703 Hester Ct, Piney Flats, TN 37686Off Market
- $456,50030.3 acresAllison Rd, Piney flats, TN 37686Off Market
Nearby schools
GreatSchools rating
- 7/10Mary Hughes SchoolGrades: PK-5Distance: 1.4 mi
- 4/10Sullivan East Middle SchoolGrades: 6-8Distance: 7.9 mi
- 5/10Sullivan East High SchoolGrades: 9-12Distance: 8.3 mi
Schools provided by the listing agent
- Elementary: Mary Hughes
- Middle: East Middle
- High: Sullivan East
Source: TVRMLS. This data may not be complete. We recommend contacting the local school district to confirm school assignments for this home.


Get pre-qualified for a loan
At Zillow Home Loans, we can pre-qualify you in as little as 5 minutes with no impact to your credit score.An equal housing lender. NMLS #10287.
- Tennessee
- Sullivan County
- Piney Flats
- 37686
- 5700 Hester Ct
