Skip main navigation
Sold for $1,375,000
  • $1,375,000

    5745 Hester Ct, Piney Flats, TN 37686

    4beds
    6,250sqft
    Single Family Residence, Residential
    Built in 2021
    2.09 Acres Lot
    $1,589,200 Zestimate®
    $220/sqft
    $7,024 Estimated rent

    Home value

    $1,589,200

    $1.46M - $1.73M

    $7,024/mo

    Zestimate® history
    Loading
    Loading...

    Owner options

    List your home for rent

    $7,024/mo

    Rent Zestimate®

    Find your next renter with Zillow Rental Manager. Plus, with online applications, you can quickly screen prospective tenants – for free.

    Learn more

    $7,024/mo

    Rent Zestimate®

    Refinance and save

    $6,397/mo

    Est. payment

    Refinancing to a lower rate could help reduce your monthly payments and save thousands over the life of the loan.

    See today's rates

    $6,397/mo

    Est. payment

    Explore your selling options

    Work with a Zillow partner agent

    Leverage their expertise and Zillow's premium Showcase listings to get your home seen by more buyers.

    Get started

    List with your own agent

    Get your home in front of millions of buyers by listing it on Zillow.

    Learn how to do it

    Sell it yourself

    Take full control of how buyers see your home on Zillow by listing For Sale by Owner (FSBO).

    List your home

    What's special

    Exercise roomCustom homeBonus roomMovie roomHardwood flooringMovie theater roomWalk-in closets
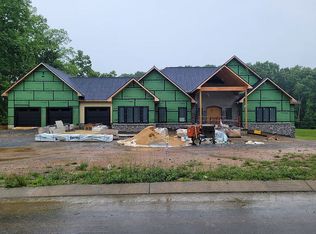
    Come take a look at this first time on the market custom home! This amazing home offers 6250 finished square feet which include 4 bedrooms, 4 full bathrooms, an exercise room, sunroom, bonus room, movie theater room, 4 car garage and over 2 acres of land. As you enter, you will appreciate the open floor plan, which is perfect for entertaining. The large living room has a fireplace, wood flooring, custom plantation shutters and is connected to the gourmet kitchen. The kitchen has 2 dishwashers, double oven, walk-in pantry, tons of cabinet space and a window to let in natural light. Off the kitchen is the dining area and an awesome sunroom which is heated and cooled and has a fireplace. This is the perfect spot to relax with your morning coffee. The main level has 4 bedrooms, including the large primary suite which has hardwood flooring, space for a sitting area, 2 walk-in closets and a large primary bathroom with a soaking tub, walk in tiled shower with body sprays and 2 separate vanities. The main level also has a laundry room with tons of storage space, utility sink and hanging space for your clothes. Two of the guest rooms have walk-in closets and attached bathrooms. Upstairs is a huge bonus room with a window seat. The basement is great for in-laws as it offers a second living room and partial kitchen, full bathroom, movie room, exercise room, storage room and another drive under garage. Outside, enjoy the in-ground salt system heated pool with custom fire pit and landscaping, all of which is fenced in. The home also has a security system with cameras. All of this plus a convenient location in Piney Flats. Come and see this amazing home today! All information is deemed reliable but must be verified by buyer/buyers agent. Seller is a relative. Golf simulator equipment does not convey with property. Furniture and movie room equipment are negotiable.

    Zillow last checked:

    Listing updated:

    Listed by:

    Katy Gouge 423-384-7783,

    Foundation Realty Group

    Bought with:

    Allison Blackburn, 366804

    Greater Impact Realty Jonesborough

    Source: TVRMLS,MLS#: 9954054

    Facts & features

    Interior

    Bedrooms & bathrooms
    • Bedrooms: 4
    • Bathrooms: 4
    • Full bathrooms: 4
    Primary bedroom
    • Level: Lower
    Heating
    • Electric, Heat Pump, Natural Gas
    Cooling
    • Heat Pump
    Appliances
    • Included: Dishwasher, Disposal, Gas Range, Microwave, Trash Compactor, Water Softener Owned
    • Laundry: Electric Dryer Hookup, Washer Hookup, Sink
    Features
    • Master Downstairs, Central Vacuum, Kitchen Island, Open Floorplan, Pantry, Soaking Tub, Walk-In Closet(s)
    • Flooring: Carpet, Hardwood, Luxury Vinyl, Tile
    • Windows: Double Pane Windows
    • Basement: Partially Finished,Walk-Out Access
    • Number of fireplaces: 2
    • Fireplace features: Gas Log, Great Room, Living Room
    Interior area
    • Total structure area: 6,250
    • Total interior livable area: 6,250 sqft
    • Finished area below ground: 2,330

    Property

    Parking
    • Total spaces: 4
    • Parking features: Driveway, Circular Driveway, Concrete
    • Garage spaces: 4
    • Has uncovered spaces: Yes
    Features
    • Levels: One and One Half
    • Stories: 1.5
    • Patio & porch: Covered, Deck, Front Porch
    • Exterior features: Sprinkler System
    • Pool features: Heated, In Ground
    • Fencing: Back Yard,Full
    Lot
    • Size: 2.09 Acres
    • Topography: Cleared, Level
    Details
    • Parcel number: 124j H 018.00
    • Zoning: RES
    • Other equipment: Dehumidifier

    Construction

    Type & style
    • Home type: SingleFamily
    • Property subtype: Single Family Residence, Residential
    Materials
    • Brick, Stone
    • Foundation: Block
    • Roof: Composition,Shingle
    Condition
    • Above Average
    • New construction: No
    • Year built: 2021

    Utilities & green energy

    • Sewer: Septic Tank
    • Water: Public
    • Utilities for property: Cable Connected

    Community & HOA

    Community
    • Security: Security System, Smoke Detector(s)
    • Subdivision: Allison Meadows
    HOA
    • Has HOA: Yes
    • Amenities included: Landscaping
    • HOA fee: $13 monthly
    Location
    • Region: Piney Flats

    Financial & listing details

    • Price per square foot: $220/sqft
    • Tax assessed value: $1,406,700
    • Annual tax amount: $5,672
    • Date on market: 7/11/2023
    • Listing terms: Conventional

    Price history

    DateEventPrice
    9/1/2023Sold$1,375,000-14.1%$220/sqft
    Source: TVRMLS #9954054 Report a problem
    7/21/2023Contingent$1,600,000$256/sqft
    Source: TVRMLS #9954054 Report a problem
    7/11/2023Listed for sale$1,600,000$256/sqft
    Source: TVRMLS #9954054 Report a problem

    Public tax history

    YearProperty taxesTax assessment
    2025$5,672 +17%$351,675 +81.1%
    2024$4,846 +3.7%$194,150
    2023$4,672 $194,150
    2022$4,672 $194,150 +60.3%
    2021-- $121,150 +329.6%
    2020$725 $28,200
    2019$725 +0.8%$28,200
    2018$719 $28,200
    Find assessor info on the county website

    Neighborhood: 37686

    Nearby schools

    GreatSchools rating
    Schools provided by the listing agent
    • Elementary: Mary Hughes
    • Middle: Sullivan East
    • High: Sullivan East

    Source: TVRMLS. This data may not be complete. We recommend contacting the local school district to confirm school assignments for this home.

    Get pre-qualified for a loan
    At Zillow Home Loans, we can pre-qualify you in as little as 5 minutes with no impact to your credit score.

    An equal housing lender. NMLS #10287.