Skip main navigation
Closed
  • $380,000

    5700 Kings Gate Cir NE, Canton, OH 44721

    4beds
    2,976sqft
    Single Family Residence
    Built in 1999
    0.35 Acres Lot
    $448,600 Zestimate®
    $128/sqft
    $2,942 Estimated rent

    Home value

    $448,600

    $426,000 - $471,000

    $2,942/mo

    Zestimate® history
    Loading
    Loading...

    Owner options

    List your home for rent

    $2,942/mo

    Rent Zestimate®

    Find your next renter with Zillow Rental Manager. Plus, with online applications, you can quickly screen prospective tenants – for free.

    Learn more

    $2,942/mo

    Rent Zestimate®

    Refinance and save

    $2,551/mo

    Est. payment

    Refinancing to a lower rate could help reduce your monthly payments and save thousands over the life of the loan.

    See today's rates

    $2,551/mo

    Est. payment

    Explore your selling options

    Work with a Zillow partner agent

    Leverage their expertise and Zillow's premium Showcase listings to get your home seen by more buyers.

    Get started

    List with your own agent

    Get your home in front of millions of buyers by listing it on Zillow.

    Learn how to do it

    Sell it yourself

    Take full control of how buyers see your home on Zillow by listing For Sale by Owner (FSBO).

    List your home

    What's special

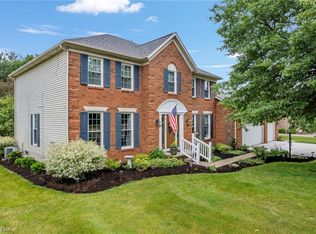
    Welcome to 5700 Kings Gate Circle, a stunning 4-bedroom, 2.5-bathroom home situated at the end of a peaceful cul-de-sac in the Kings Creek within Plain Local Schools. With nearly 3,000 square feet of living space, this home offers room for everyone! The timeless brick façade adds an elegant touch, appealing to those who value classic style over fleeting trends. As you step inside, stately crown molding greets you, hinting at the sophisticated details found throughout the home. To your left, the formal living room welcomes you with its cozy fireplace and built-in shelving. Across the entryway, the formal dining room, complete with chair rail, thick crown molding, and picture-frame molding, sets the scene for refined entertaining. The heart of the home is the eat-in kitchen, where family and friends will gather around the large island, take advantage of the ample pantry space, and enjoy easy access to the deck—ideal for quiet evenings outdoors. Adjacent to the kitchen, the great room has vaulted ceilings and a second fireplace, providing a warm and inviting space for gatherings. Tucked away on the first floor is a home office, conveniently located near the half bath, offering a quiet retreat for work or study. The first-floor laundry room adds to the home's convenience. Upstairs, you’ll find four generously sized bedrooms, including the spacious primary suite. The primary bedroom features a large walk-in closet and a large ensuite bathroom with both a jetted tub and soaking tub—perfect for unwinding. Recent updates include a new roof (2020), updated kitchen and bathroom floors (2024), a brand-new furnace and AC (2024), and a new deck (2024). Don’t miss your chance to own this beautiful home—call today to schedule your private showing before it’s gone!

    Zillow last checked:

    Listing updated:

    Listing Provided by:

    Tiffany Bracken tbracken@dehoff.com330-412-2245,

    DeHOFF REALTORS

    Bought with:

    Debbie L Ferrante, 2010000047

    RE/MAX Edge Realty

    Source: MLS Now,MLS#: 5070560MLS LogoOriginating MLS: Stark Trumbull Area REALTORS

    Facts & features

    Interior

    Bedrooms & bathrooms
    • Bedrooms: 4
    • Bathrooms: 3
    • Full bathrooms: 2
    • 1/2 bathrooms: 1
    Heating
    • Forced Air, Gas
    Cooling
    • Central Air
    Appliances
    • Included: Dishwasher, Range, Refrigerator
    Features
    • Basement: Full
    • Number of fireplaces: 2
    • Fireplace features: Gas
    Interior area
    • Total structure area: 2,976
    • Total interior livable area: 2,976 sqft
    • Finished area above ground: 2,976

    Property

    Parking
    • Total spaces: 2
    • Parking features: Garage Faces Front, Garage, Garage Door Opener
    • Garage spaces: 2
    Features
    • Levels: Two
    • Stories: 2
    • Has view: Yes
    • View description: Neighborhood
    Lot
    • Size: 0.35 Acres
    • Features: Cul-De-Sac
    Details
    • Parcel number: 05217355
    • Special conditions: Estate

    Construction

    Type & style
    • Home type: SingleFamily
    • Architectural style: Colonial
    • Property subtype: Single Family Residence
    Materials
    • Vinyl Siding
    • Foundation: Block
    • Roof: Asphalt,Fiberglass
    Condition
    • Year built: 1999

    Utilities & green energy

    • Sewer: Public Sewer
    • Water: Public

    Community & neighborhood

    Location
    • Region: Canton

    HOA & financial

    HOA
    • Has HOA: Yes
    • HOA fee: $125 annually
    • Association name: Kings Creek

    Other

    Other facts
    • Listing terms: Cash,Conventional,FHA,VA Loan

    Price history

    DateEventPrice
    10/30/2024Sold$380,000$128/sqft
    Source: MLS Now #5070560 Report a problem
    9/30/2024Pending sale$380,000$128/sqft
    Source: MLS Now #5070560 Report a problem
    9/20/2024Listed for sale$380,000+102%$128/sqft
    Source: MLS Now #5070560 Report a problem
    6/30/1995Sold$188,125$63/sqft
    Source: Public Record Report a problem

    Public tax history

    YearProperty taxesTax assessment
    2024$5,459 +13.8%$143,540 +39.3%
    2023$4,797 -0.4%$103,010
    2022$4,817 -0.4%$103,010
    2021$4,839 +9.4%$103,010 +17.8%
    2020$4,422 $87,470
    2019$4,422 $87,470
    2018$4,422 -3.5%$87,470 +5%
    2017$4,584 -5.9%$83,270 -5.7%
    2016$4,871 +3.5%$88,270
    2015$4,708 $88,270 +12.6%
    2014$4,708 +126.1%$78,370
    2013$2,082 $78,370
    2012-- $78,370 -1.7%
    2011-- $79,740
    2010-- $79,740
    2009$3,958 +14.6%--
    2008$3,454 -0.9%--
    2007$3,484 +7.1%--
    2005$3,252 -2.5%--
    2004$3,334 +1%--
    2003$3,300 +0.9%--
    2002$3,270 +15.1%--
    2001$2,840 +4.3%--
    2000$2,724 --

    Find assessor info on the county website

    Neighborhood: 44721

    Nearby schools

    GreatSchools rating
    Schools provided by the listing agent
    • District: Plain LSD - 7615

    Source: MLS Now. This data may not be complete. We recommend contacting the local school district to confirm school assignments for this home.

    Get a cash offer in 3 minutes
    Find out how much your home could sell for in as little as 3 minutes with a no-obligation cash offer.
    Estimated market value
    $448,600
    Get a cash offer in 3 minutes
    Find out how much your home could sell for in as little as 3 minutes with a no-obligation cash offer.
    Estimated market value
    $448,600