Skip main navigation
Closed
  • $400,000

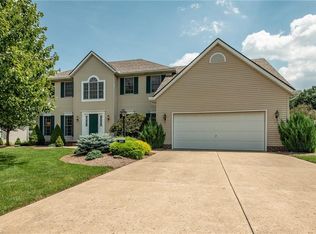
    5716 Kings Gate Cir NE, Canton, OH 44721

    4beds
    2,960sqft
    Single Family Residence
    Built in 1994
    0.37 Acres Lot
    $454,000 Zestimate®
    $135/sqft
    $2,942 Estimated rent

    Home value

    $454,000

    $431,000 - $477,000

    $2,942/mo

    Zestimate® history
    Loading
    Loading...

    Owner options

    List your home for rent

    $2,942/mo

    Rent Zestimate®

    Find your next renter with Zillow Rental Manager. Plus, with online applications, you can quickly screen prospective tenants – for free.

    Learn more

    $2,942/mo

    Rent Zestimate®

    Refinance and save

    $2,679/mo

    Est. payment

    Refinancing to a lower rate could help reduce your monthly payments and save thousands over the life of the loan.

    See today's rates

    $2,679/mo

    Est. payment

    Explore your selling options

    Work with a Zillow partner agent

    Leverage their expertise and Zillow's premium Showcase listings to get your home seen by more buyers.

    Get started

    List with your own agent

    Get your home in front of millions of buyers by listing it on Zillow.

    Learn how to do it

    Sell it yourself

    Take full control of how buyers see your home on Zillow by listing For Sale by Owner (FSBO).

    List your home

    What's special

    Full officeGas fireplaceEnormous family roomFull family dining roomNew luxury vinyl tileFull clean basementWalk-in closet
    Welcome to 5716 Kings Gate Circle, located in lovely Kings Creek allotment! A spacious 4 bedroom home ready to move-in. Updates throughout all completed from 2021 (bedroom, office and formal living room carpet) through 2023. Entry way with new luxury vinyl tile, wide formal living room area with plush carpeting. Full family dining room with LVT, sizable eat-in fully applianced kitchen with walk out to family-sized deck. Quartz countertops and plenty of cabinets. First floor full bath with modified handicap shower. Full office with in-wall book shelves, enormous family room with new carpet and gas fireplace, mantle surrounded by large in-wall bookcases and new windows. Huge master bedroom with new laminate plank flooring, glamourous master bath with soaker tub, custom glass block shower, his-and-hers vanities. Detail in the glass tiled shower is beautiful. Deep custom walk-in closet. Other bedrooms feature large walk-in closet in one, double-closets in the balance. Not lacki

    Zillow last checked:

    Listing updated:

    Listing Provided by:

    Shirley Pikus (330)417-7525shirley@shirleypikus.com,

    Pikus Property Management Powered by Hackenberg Realty Group

    Bought with:

    Margaret A Fearon, 2014000278

    Keller Williams Legacy Group Realty

    Source: MLS Now,MLS#: 4469599MLS LogoOriginating MLS: Stark Trumbull Area REALTORS

    Facts & features

    Interior

    Bedrooms & bathrooms
    • Bedrooms: 4
    • Bathrooms: 3
    • Full bathrooms: 3
    • Main level bathrooms: 1
    Primary bedroom
    • Description: Flooring: Laminate
    • Features: Window Treatments
    • Level: Second
    • Dimensions: 13.00 x 18.00
    Bedroom
    • Description: Flooring: Carpet
    • Features: Window Treatments
    • Level: Second
    • Dimensions: 13.00 x 15.00
    Bedroom
    • Description: Flooring: Carpet
    • Features: Window Treatments
    • Level: Second
    • Dimensions: 13.00 x 15.00
    Bedroom
    • Description: Flooring: Carpet
    • Level: Second
    • Dimensions: 15.00 x 15.00
    Dining room
    • Description: Flooring: Laminate
    • Features: Window Treatments
    • Level: First
    • Dimensions: 13.00 x 13.00
    Family room
    • Description: Flooring: Carpet
    • Features: Fireplace, Window Treatments
    • Level: First
    • Dimensions: 15.00 x 21.00
    Kitchen
    • Description: Flooring: Ceramic Tile
    • Features: Window Treatments
    • Level: First
    • Dimensions: 12.00 x 15.00
    Living room
    • Description: Flooring: Carpet
    • Features: Window Treatments
    • Level: First
    • Dimensions: 13.00 x 17.00
    Office
    • Description: Flooring: Carpet
    • Features: Window Treatments
    • Level: First
    • Dimensions: 10.00 x 12.00
    Heating
    • Forced Air, Gas
    Cooling
    • Central Air
    Appliances
    • Included: Dryer, Dishwasher, Disposal, Microwave, Range, Refrigerator, Water Softener, Washer
    Features
    • Basement: Common Basement,Crawl Space,Full,Unfinished,Sump Pump
    • Number of fireplaces: 1
    Interior area
    • Total structure area: 2,960
    • Total interior livable area: 2,960 sqft
    • Finished area above ground: 2,960

    Property

    Parking
    • Total spaces: 3
    • Parking features: Attached, Direct Access, Electricity, Garage, Garage Door Opener, Paved
    • Attached garage spaces: 3
    Features
    • Levels: Two
    • Stories: 2
    • Patio & porch: Deck, Patio, Porch
    • Fencing: Invisible
    Lot
    • Size: 0.37 Acres
    • Features: Cul-De-Sac, Dead End
    Details
    • Parcel number: 05217354

    Construction

    Type & style
    • Home type: SingleFamily
    • Architectural style: Colonial,Conventional
    • Property subtype: Single Family Residence
    • Attached to another structure: Yes
    Materials
    • Brick, Vinyl Siding
    • Roof: Asphalt,Fiberglass
    Condition
    • Year built: 1994

    Utilities & green energy

    • Sewer: Public Sewer
    • Water: Public

    Community & neighborhood

    Security
    • Security features: Smoke Detector(s)
    Community
    • Community features: Public Transportation
    Location
    • Region: Canton
    • Subdivision: Kings Creek

    HOA & financial

    HOA
    • Has HOA: Yes
    • HOA fee: $125 annually
    • Services included: Other
    • Association name: Kings Creek Homeowners Association

    Other

    Other facts
    • Listing terms: Cash,Conventional,FHA,VA Loan

    Price history

    DateEventPrice
    7/20/2023Sold$400,000+2.6%$135/sqft
    Source: MLS Now #4469599 Report a problem
    6/30/2023Pending sale$389,900$132/sqft
    Source: MLS Now #4469599 Report a problem
    6/26/2023Listed for sale$389,900+91.1%$132/sqft
    Source: MLS Now #4469599 Report a problem
    8/22/1997Sold$204,000+6.3%$69/sqft
    Source: Public Record Report a problem
    5/5/1995Sold$191,951$65/sqft
    Source: Public Record Report a problem

    Public tax history

    YearProperty taxesTax assessment
    2024$5,222 +15.8%$137,310 +41.8%
    2023$4,509 -0.4%$96,810
    2022$4,528 -0.4%$96,810
    2021$4,548 +8.1%$96,810 +16.4%
    2020$4,206 $83,200
    2019$4,206 $83,200
    2018$4,206 -3.8%$83,200 +4.8%
    2017$4,372 -8.2%$79,420
    2016$4,764 +12.4%$79,420
    2015$4,237 $79,420 +12.7%
    2014$4,237 +95.8%$70,500
    2013$2,164 $70,500
    2012-- $70,500 -1.5%
    2011-- $71,580 -0.3%
    2010-- $71,830
    2009$3,565 +14.9%--
    2008$3,103 -0.8%--
    2007$3,129 -3.9%--
    2005$3,256 -2.5%--
    2004$3,339 +1.1%--
    2003$3,304 +1.3%--
    2002$3,263 +15.2%--
    2001$2,833 +4.2%--
    2000$2,718 --

    Find assessor info on the county website

    Neighborhood: 44721

    Nearby schools

    GreatSchools rating
    Schools provided by the listing agent
    • District: Plain LSD - 7615

    Source: MLS Now. This data may not be complete. We recommend contacting the local school district to confirm school assignments for this home.

    Get a cash offer in 3 minutes
    Find out how much your home could sell for in as little as 3 minutes with a no-obligation cash offer.
    Estimated market value
    $454,000
    Get a cash offer in 3 minutes
    Find out how much your home could sell for in as little as 3 minutes with a no-obligation cash offer.
    Estimated market value
    $454,000