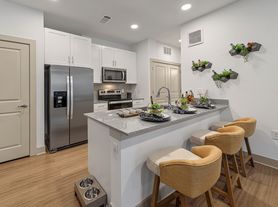

The Cambridge floorplan features one bedroom, one bathroom, and an open layout with 684 square feet of living space. The fully-equipped kitchen opens into the living area with a convenient breakfast bar. There is a large pantry with washer/dryer hookups and storage space off the kitchen. The dining room features track lighting and there are ceiling fans throughout. Give our friendly leasing staff a call today for more information!
Apartment for rent
Special offer
$980/moFees may apply
5700 Median Way, # 622, Arlington, TX 76017
1beds
684sqft
Price may not include required fees and charges. Price shown reflects the lease term provided. Learn more|
Apartment
Available Mon Aug 3 2026
Cats, dogs OK
Air conditioner
Hookups laundry
Covered parking
Fireplace
What's special
Ceiling fans throughoutFully-equipped kitchenOne bathroomOne bedroomOpen layoutConvenient breakfast bar
- 43 days |
- -- |
- -- |
Zillow last checked:
Listing updated:
Travel times

Let’s turn your rent into credit progress
Build credit history with every on-time payment and get credit for the payment you’re already making.
Facts & features
Interior
Bedrooms & bathrooms
- Bedrooms: 1
- Bathrooms: 1
- Full bathrooms: 1
Heating
- Fireplace
Cooling
- Air Conditioner
Appliances
- Included: Dishwasher, Garbage Disposal, Refrigerator, washerDryerHookups
- Laundry: Hookups
Features
- Bar, Ceiling Fan(s), High Ceilings
- Has fireplace: Yes
Interior area
- Total interior livable area: 684 sqft
Property
Parking
- Parking features: Contact manager
- Details: Contact manager
Features
- Stories: 3
- Patio & porch: Contact manager
- Exterior features: Contact manager
- Pool features: Pool
- Has spa: Yes
- Spa features: Spa
Lot
- Features: Private
Details
- Additional structures: Contact manager
- Other equipment: Contact manager
Construction
Type & style
- Home type: Apartment
- Property subtype: Apartment
Condition
- Year built: 2000
- Major remodel year: 2013
Utilities & green energy
- Utilities for property: Cable Connected
Building
Details
- Building name: Southpoint Villas
Management
- Pets allowed: Yes
Community & HOA
Community
- Features: Contact manager
- Security: Gated Community
HOA
- Amenities included: Contact manager
Location
- Region: Arlington
Financial & listing details
- Lease term: 14 Months
Price history
| Date | Event | Price |
|---|---|---|
| 7/29/2026 | Price change | $980+0.2%$1/sqft |
Source: Zillow Rentals Report a problem | ||
| 7/25/2026 | Price change | $978-5%$1/sqft |
Source: Zillow Rentals Report a problem | ||
| 7/22/2026 | Price change | $1,029-4.7%$2/sqft |
Source: Zillow Rentals Report a problem | ||
| 7/21/2026 | Price change | $1,080-1.7%$2/sqft |
Source: Zillow Rentals Report a problem | ||
| 7/11/2026 | Price change | $1,099-2.2%$2/sqft |
Source: Zillow Rentals Report a problem | ||
| 7/7/2026 | Price change | $1,124+0.4%$2/sqft |
Source: Zillow Rentals Report a problem | ||
| 7/6/2026 | Price change | $1,120+2%$2/sqft |
Source: Zillow Rentals Report a problem | ||
| 7/3/2026 | Price change | $1,098+2.1%$2/sqft |
Source: Zillow Rentals Report a problem | ||
| 6/23/2026 | Price change | $1,075-3.8%$2/sqft |
Source: Zillow Rentals Report a problem | ||
| 6/19/2026 | Listed for rent | $1,117$2/sqft |
Source: Zillow Rentals Report a problem | ||
Neighborhood: Southwest
Nearby schools
GreatSchools rating
- NAJames A. Arthur Early Childhood CenterGrades: PK-1Distance: 1.6 mi
- 6/10Kennedale Junior High SchoolGrades: 6-8Distance: 1.8 mi
- 5/10Kennedale High SchoolGrades: 9-12Distance: 0.4 mi
Nearby apartments for rent
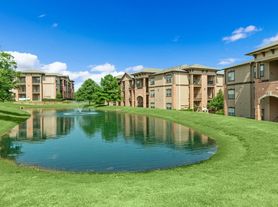

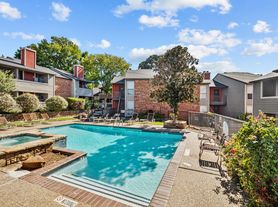
Similar homes for rent

There are 20 available units in this apartment building
- Special offer! Limited-Time Savings! Receive 6 Weeks FREE on select units. Contact the leasing office today for complete details.