You won't find a better combination of location, convenience, security, and comfort at this price point! Priced under $400,000, this stunning custom-built home offers four spacious bedrooms, a dedicated study, two full bathrooms, and an upstairs bonus room featuring a convenient half bath—perfect for your media room, playroom, or additional living space. As you walk up to the front door, you’ll be welcomed by a beautiful rock and stucco entryway that sets the tone for the charm and character you’ll find inside. The inviting open floor plan seamlessly connects the kitchen and living room, creating an ideal entertaining area. The living room features high ceilings, abundant natural light, and a beautiful corner brick fireplace with an elegant mantel. Every room is filled with natural light and showcases meticulous care and thoughtful upgrades throughout. The home's striking curb appeal is immediately noticeable, with lush, manicured grass and vibrant flower beds greeting you upon arrival. Premium insulated garage doors add both functionality and style, allowing lovely natural light inside. The backyard is truly an entertainer's dream and private oasis, featuring a covered back porch extended by a charming pergola, leading you to the pristine, partially in-ground pool. The lush landscaping is easily maintained with a full sprinkler system, and a handy storage shed provides ample space for yard tools. The garage doesn't disappoint either, equipped with a wired heating system for winter comfort and durable epoxy flooring for easy maintenance and a polished look. Inside, every detail is packed with character, from stylish ceiling fans to brand-new stainless steel appliances. Homes like this simply don’t come around often. With its unmatched features, thoughtful upgrades, and move-in ready condition, this one truly stands out from anything else on the market. Don’t miss your chance to see it in person—it’s a home you’ll fall in love with the moment you see it!
Sold for $380,000
Zillow last checked:
Listing updated:
Bought with:
April Peterson, 175719
Brix Realty
Source: MLSOK/OKCMAR as distributed by MLS GRID,MLS#: 1183801
Price history
| Date | Event | Price |
|---|---|---|
| 1/27/2026 | Sold | $380,000-2.3%$156/sqft |
Source:  MLSOK/OKCMAR as distributed by MLS GRID #1183801 Report a problem MLSOK/OKCMAR as distributed by MLS GRID #1183801 Report a problem | ||
| 12/20/2025 | Pending sale | $389,000$160/sqft |
Source: MLSOK/OKCMAR as distributed by MLS GRID #1183801 Report a problem | ||
| 11/9/2025 | Price change | $389,000-0.2%$160/sqft |
Source: MLSOK/OKCMAR as distributed by MLS GRID #1183801 Report a problem | ||
| 8/2/2025 | Listed for sale | $389,900+17.4%$160/sqft |
Source: MLSOK/OKCMAR as distributed by MLS GRID #1183801 Report a problem | ||
| 11/1/2022 | Sold | $332,000+0.6%$136/sqft |
Source: MLSOK/OKCMAR as distributed by MLS GRID #1026513 Report a problem | ||
| 9/27/2022 | Pending sale | $329,900$135/sqft |
Source: MLSOK/OKCMAR as distributed by MLS GRID #1026513 Report a problem | ||
| 9/15/2022 | Listed for sale | $329,900$135/sqft |
Source: MLSOK/OKCMAR as distributed by MLS GRID #1026513 Report a problem | ||
| 8/29/2022 | Pending sale | $329,900$135/sqft |
Source: MLSOK/OKCMAR as distributed by MLS GRID #1026513 Report a problem | ||
| 8/20/2022 | Listed for sale | $329,900$135/sqft |
Source: MLSOK/OKCMAR as distributed by MLS GRID #1026513 Report a problem | ||
Nearby homes
- $373,3004 bd3 ba2.4k sqft5700 St James Pl, Oklahoma City, OK 73179Off Market
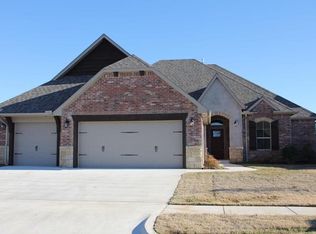
- $2,4953 bd3 ba2.4k sqft5616 Saint James Pl, Oklahoma City, OK 73179For Rent

- $328,1003 bd3 ba2.2k sqft5704 Saint James Pl, Oklahoma City, OK 73179Off Market

- $344,7004 bd2 ba2.2k sqft5612 Saint James Pl, Oklahoma City, OK 73179Off Market
Get a cash offer in 3 minutes
Find out how much your home could sell for in as little as 3 minutes with a no-obligation cash offer.
Estimated market value
$385,300
