Come see this gorgeous home backing to a quaint canal! ASK ABOUT THE REMODEL OPTION! Phenomenal opportunity for you to bring vision to this incredible home! Step inside this one-of-a-kind BEAUTY in Glenbrook Estates of Prosper! This phenomenal home has everything you could want, 5 bedrooms, 3 full baths, a 3 car garage with epoxy flooring, automated sprinklers front and back, PLUS one of the most gorgeous backyard, and outdoor garden set ups you'll find, ALL backing to an incredibly well maintained canal abundant with wildlife - ducks, turtles, fish, and dragonflys! This bustling backyard is equipped with ALL indigenous Texas flowers, and some gardening goods. It has critters galore, rabbits, hummingbirds, many species of birds, and the dragonflys which will help keep the mosquitoes down. Inside the house you have ample countertop space, a pantry, kitchen island, stainless steel appliances to convey along with a washer&dryer set up. It features a wood burning fireplace and an open floor-plan with engineered hardwoods throughout and a carpeted upstairs. There's an abundance of space & storage + Storage racks set up in the garage for more efficiency. The property sits in the bulb of a cul-de-sac, and the neighborhood features wide roads with plenty of space for jogging and outdoor activities.
Sold
Price Unknown
5700 Salisbury Dr, Prosper, TX 75078
5beds
2,908sqft
Single Family Residence
Built in 2014
10,541 Square Feet Lot
$411,100 Zestimate®
$--/sqft
$2,943 Estimated rent
Home value
$411,100
$391,000 - $436,000
$2,943/mo
Zestimate® history
Owner options
List your home for rent
$2,943/mo
Rent Zestimate®
Find your next renter with Zillow Rental Manager. Plus, with online applications, you can quickly screen prospective tenants – for free.
$2,943/mo
Rent Zestimate®
Refinance and save
$450/mo
Est. payment
Refinancing to a lower rate could help reduce your monthly payments and save thousands over the life of the loan.
$450/mo
Est. payment
Explore your selling options
Work with a Zillow partner agent
Leverage their expertise and Zillow's premium Showcase listings to get your home seen by more buyers.
Get startedList with your own agent
Get your home in front of millions of buyers by listing it on Zillow.
Learn how to do itSell it yourself
Take full control of how buyers see your home on Zillow by listing For Sale by Owner (FSBO).
List your homeWhat's special
Wood burning fireplaceOpen floor-planCarpeted upstairsEngineered hardwoods throughoutStainless steel appliancesAmple countertop spaceKitchen island
Zillow last checked:
Listing updated:
Listed by:
Preston Carter 0691700 888-455-6040,
Fathom Realty 888-455-6040
Bought with:
Yasmine Ben
Real Broker, LLC
Source: NTREIS,MLS#: 21148028
Facts & features
Interior
Bedrooms & bathrooms
- Bedrooms: 5
- Bathrooms: 3
- Full bathrooms: 3
Primary bedroom
- Level: First
- Dimensions: 12 x 19
Bedroom
- Features: Ceiling Fan(s)
- Level: First
- Dimensions: 12 x 12
Bedroom
- Features: Ceiling Fan(s)
- Level: Second
- Dimensions: 18 x 12
Bedroom
- Features: Ceiling Fan(s)
- Level: Second
- Dimensions: 15 x 12
Bedroom
- Features: Ceiling Fan(s)
- Level: Second
- Dimensions: 14 x 11
Dining room
- Level: First
- Dimensions: 10 x 10
Laundry
- Level: First
- Dimensions: 7 x 6
Living room
- Features: Ceiling Fan(s), Fireplace
- Level: First
- Dimensions: 15 x 20
Living room
- Level: First
- Dimensions: 12 x 15
Loft
- Features: Ceiling Fan(s)
- Level: Second
- Dimensions: 23 x 17
Heating
- Central, Electric, Natural Gas
Cooling
- Central Air, Electric
Appliances
- Included: Dryer, Dishwasher, Disposal
Features
- Eat-in Kitchen, Granite Counters, High Speed Internet, Kitchen Island, Open Floorplan, Pantry, Cable TV
- Flooring: Carpet, Engineered Hardwood
- Has basement: No
- Number of fireplaces: 1
- Fireplace features: Wood Burning
Interior area
- Total interior livable area: 2,908 sqft
Property
Parking
- Total spaces: 3
- Parking features: Epoxy Flooring, Garage Faces Front, Garage
- Attached garage spaces: 3
Features
- Levels: Two
- Stories: 2
- Patio & porch: Covered
- Exterior features: Garden, Rain Gutters
- Pool features: None
- Fencing: Wood,Wrought Iron
- On waterfront: Yes
- Waterfront features: Canal Access
Lot
- Size: 10,541 Square Feet
- Features: Cul-De-Sac, Interior Lot, Landscaped, Sprinkler System
Details
- Parcel number: R564071
Construction
Type & style
- Home type: SingleFamily
- Architectural style: Traditional,Detached
- Property subtype: Single Family Residence
- Attached to another structure: Yes
Materials
- Brick
- Foundation: Slab
- Roof: Composition
Condition
- Year built: 2014
Utilities & green energy
- Sewer: Public Sewer
- Water: Public
- Utilities for property: Sewer Available, Water Available, Cable Available
Community & HOA
Community
- Security: Smoke Detector(s)
- Subdivision: Glenbrooke Estates Ph 2b
HOA
- Has HOA: Yes
- Services included: Association Management
- HOA fee: $450 annually
- HOA name: First Service Residential
- HOA phone: 877-378-2388
Location
- Region: Prosper
Financial & listing details
- Tax assessed value: $451,000
- Annual tax amount: $8,527
- Date on market: 1/8/2026
- Cumulative days on market: 128 days
- Listing terms: Cash,Conventional,FHA,VA Loan
Price history
| Date | Event | Price |
|---|---|---|
| 3/2/2026 | Sold | -- |
Source: NTREIS #21148028 Report a problem | ||
| 2/17/2026 | Pending sale | $439,000$151/sqft |
Source: NTREIS #21148028 Report a problem | ||
| 2/2/2026 | Contingent | $439,000$151/sqft |
Source: NTREIS #21148028 Report a problem | ||
| 1/20/2026 | Price change | $439,000-2.2%$151/sqft |
Source: NTREIS #21148028 Report a problem | ||
| 1/8/2026 | Listed for sale | $449,000-0.2%$154/sqft |
Source: NTREIS #21148028 Report a problem | ||
| 12/22/2025 | Listing removed | $450,000$155/sqft |
Source: NTREIS #21056702 Report a problem | ||
| 12/3/2025 | Price change | $450,000-1.5%$155/sqft |
Source: NTREIS #21056702 Report a problem | ||
| 11/16/2025 | Price change | $457,000-1.2%$157/sqft |
Source: NTREIS #21056702 Report a problem | ||
| 10/29/2025 | Price change | $462,500-1.6%$159/sqft |
Source: NTREIS #21056702 Report a problem | ||
| 10/9/2025 | Price change | $470,000-2.1%$162/sqft |
Source: NTREIS #21056702 Report a problem | ||
| 9/29/2025 | Price change | $480,000-1%$165/sqft |
Source: NTREIS #21056702 Report a problem | ||
| 9/19/2025 | Price change | $484,990-1%$167/sqft |
Source: NTREIS #21056702 Report a problem | ||
| 9/10/2025 | Listed for sale | $489,9900%$168/sqft |
Source: NTREIS #21056702 Report a problem | ||
| 6/10/2022 | Sold | -- |
Source: NTREIS #20047966 Report a problem | ||
| 5/23/2022 | Pending sale | $490,000$169/sqft |
Source: NTREIS #20047966 Report a problem | ||
| 5/20/2022 | Contingent | $490,000$169/sqft |
Source: NTREIS #20047966 Report a problem | ||
| 5/18/2022 | Listed for sale | $490,000$169/sqft |
Source: NTREIS #20047966 Report a problem | ||
| 5/14/2022 | Pending sale | $490,000$169/sqft |
Source: NTREIS #20047966 Report a problem | ||
| 5/9/2022 | Contingent | $490,000$169/sqft |
Source: NTREIS #20047966 Report a problem | ||
| 5/5/2022 | Listed for sale | $490,000$169/sqft |
Source: NTREIS #20047966 Report a problem | ||
| 3/23/2018 | Sold | -- |
Source: Agent Provided Report a problem | ||
Public tax history
| Year | Property taxes | Tax assessment |
|---|---|---|
| 2025 | $4,583 -8.9% | $451,000 -2.2% |
| 2024 | $5,033 -15.8% | $461,000 -13% |
| 2023 | $5,979 -14.1% | $530,000 +19% |
| 2022 | $6,960 +21.4% | $445,510 +24% |
| 2021 | $5,733 +5.4% | $359,397 +7.9% |
| 2020 | $5,439 -2.7% | $333,142 +1% |
| 2019 | $5,592 -3.9% | $329,837 +0.1% |
| 2018 | $5,817 -16.1% | $329,491 +6.3% |
| 2017 | $6,935 | $310,061 +3.2% |
| 2016 | $6,935 +569.5% | $300,410 +15.5% |
| 2015 | $1,036 | $259,998 +485.4% |
| 2014 | $1,036 | $44,414 |
Find assessor info on the county website
Neighborhood: Glenbrooke Estates
Nearby homes
- $--3 bd2 ba1.9k sqft5710 Salisbury, Prosper, TX 75078Sold

- $400,6004 bd3 ba2.4k sqft861 Niles, Prosper, TX 75078Off Market

- $428,4004 bd3 ba2.4k sqft5720 Salisbury Dr, Prosper, TX 75078Off Market

- $373,2004 bd2 ba2.2k sqft871 Niles, Prosper, TX 75078Off Market
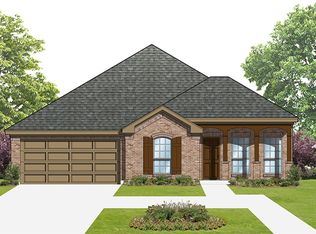
- $311,3003 bd2 ba1.6k sqft5671 Colchester Dr, Prosper, TX 75078Off Market
- $423,4004 bd2 ba2.9k sqft5661 Colchester Dr, Prosper, TX 75078Off Market
- $385,6004 bd2 ba2.4k sqft5681 Colchester Dr, Prosper, TX 75078Off Market
- $349,0003 bd2 ba1.8k sqft5691 Colchester Dr, Prosper, TX 75078Off Market
Nearby schools
GreatSchools rating
- 4/10Savannah Elementary SchoolGrades: PK-5Distance: 1 mi
- 6/10Pat Hagan Cheek Middle SchoolGrades: 6-8Distance: 0.7 mi
- 4/10Ray E Braswell High SchoolGrades: 9-12Distance: 1.8 mi
Schools provided by the listing agent
- Elementary: Savannah
- Middle: Navo
- High: Ray Braswell
- District: Denton ISD
Source: NTREIS. This data may not be complete. We recommend contacting the local school district to confirm school assignments for this home.
Get a cash offer in 3 minutes
Find out how much your home could sell for in as little as 3 minutes with a no-obligation cash offer.
Estimated market value
$411,100
Get a cash offer in 3 minutes
Find out how much your home could sell for in as little as 3 minutes with a no-obligation cash offer.
Estimated market value
$411,100
- Texas
- Denton County
- Prosper
- 75078
- Glenbrooke Estates
- 5700 Salisbury Dr
Nearby cities
Nearby neighborhoods
Nearby zip codes
Other Prosper Topics
