Great Location! and a WATERVIEW!
$2500 SELLER CREDIT! Use for new paint colors, flooring or even Interest Rate Buydown with an acceptable offer!
This home also offers a fantastic opportunity, REFRIGERATOR, WASHER & DRYER TO CONVEY WITH THE HOME with an acceptable offer!
Experience serenity in Prosper, Texas, with this adorable brick home featuring stone accents and a BRAND NEW ROOF - MAY 2025!
Step outside and relax in the screened-in back patio area, taking in the tranquil views of the picturesque water canal. Enjoy a peaceful evening soaking in the views of the waterway all in the comforts of your home!
Inside this 3 bedroom, 2 bath home you will discover a beautiful stone wood-burning fireplace located in the Living Room. The spacious kitchen boasts a kitchen island and a large eat-in area, ideal for a dining table or additional space. This home features expansive rooms, including a sprawling and peaceful primary bedroom and oversized secondary bedrooms. The garage is spacious, offering extra storage areas and shelving. Long wooden workbench in garage will convey with home! The primary bathroom showcases plentiful storage and linen closet space, as well as a large garden soaking tub and separate shower. The foyer area is perfectly suited for welcoming guests. Additional features include crown molding throughout, a Ring Doorbell, engineered wood floors in the living area, and a security system, all within a convenient and desirable location near shopping and grocery stores, like Costco and HEB! You don't want to miss this one!
Enjoy a short and convenient walk to the Community Pool and Playground. Don't miss this charming home located in the highly sought after Prosper, Texas!
NO PID or NO MUD!
Come see this adorable Prosper home waiting for you and enjoy your water views right in your own backyard!
Sold
Price Unknown
5710 Salisbury, Prosper, TX 75078
3beds
1,982sqft
Single Family Residence
Built in 2013
7,056 Square Feet Lot
$350,100 Zestimate®
$--/sqft
$2,338 Estimated rent
Home value
$350,100
$333,000 - $368,000
$2,338/mo
Zestimate® history
Owner options
List your home for rent
$2,338/mo
Rent Zestimate®
Find your next renter with Zillow Rental Manager. Plus, with online applications, you can quickly screen prospective tenants – for free.
$2,338/mo
Rent Zestimate®
Refinance and save
$304/mo
Est. payment
Refinancing to a lower rate could help reduce your monthly payments and save thousands over the life of the loan.
$304/mo
Est. payment
Explore your selling options
Work with a Zillow partner agent
Leverage their expertise and Zillow's premium Showcase listings to get your home seen by more buyers.
Get startedList with your own agent
Get your home in front of millions of buyers by listing it on Zillow.
Learn how to do itSell it yourself
Take full control of how buyers see your home on Zillow by listing For Sale by Owner (FSBO).
List your homeWhat's special
Stone wood-burning fireplaceBrand new roofEngineered wood floorsAdorable brick homeScreened-in back patioExpansive roomsLarge eat-in area
Zillow last checked:
Listing updated:
Listed by:
Staci Stine 0600530 972-382-8882,
Keller Williams Prosper Celina 972-382-8882
Bought with:
Christie Cannon
Keller Williams Frisco Stars
Source: NTREIS,MLS#: 20941690
Facts & features
Interior
Bedrooms & bathrooms
- Bedrooms: 3
- Bathrooms: 2
- Full bathrooms: 2
Primary bedroom
- Features: Ceiling Fan(s), Dual Sinks, Garden Tub/Roman Tub, Linen Closet, Sitting Area in Primary, Separate Shower, Walk-In Closet(s)
- Level: First
- Dimensions: 24 x 14
Bedroom
- Features: Ceiling Fan(s), Split Bedrooms, Walk-In Closet(s)
- Level: First
- Dimensions: 14 x 11
Bedroom
- Features: Ceiling Fan(s), Split Bedrooms
- Level: First
- Dimensions: 13 x 10
Kitchen
- Features: Built-in Features, Eat-in Kitchen, Granite Counters, Kitchen Island
- Level: First
- Dimensions: 22 x 13
Living room
- Features: Ceiling Fan(s), Fireplace
- Level: First
- Dimensions: 18 x 18
Utility room
- Features: Built-in Features, Other, Utility Room
- Level: First
- Dimensions: 7 x 7
Heating
- Electric
Cooling
- Central Air, Ceiling Fan(s), Electric
Appliances
- Included: Dishwasher, Electric Water Heater, Disposal
- Laundry: Washer Hookup, Electric Dryer Hookup, Laundry in Utility Room
Features
- Decorative/Designer Lighting Fixtures, Double Vanity, Eat-in Kitchen, Granite Counters, High Speed Internet, Kitchen Island, Open Floorplan, Pantry, Cable TV, Walk-In Closet(s)
- Flooring: Carpet, Ceramic Tile, Engineered Hardwood
- Windows: Window Coverings
- Has basement: No
- Number of fireplaces: 1
- Fireplace features: Family Room, Other, Stone, Wood Burning
Interior area
- Total interior livable area: 1,982 sqft
Property
Parking
- Total spaces: 2
- Parking features: Concrete, Driveway, Garage Faces Front, Garage, Garage Door Opener, Inside Entrance, Kitchen Level
- Attached garage spaces: 2
- Has uncovered spaces: Yes
Features
- Levels: One
- Stories: 1
- Patio & porch: Covered
- Exterior features: Rain Gutters
- Pool features: None, Community
- Fencing: Back Yard,Wood,Wrought Iron
- Has view: Yes
- View description: Water
- Has water view: Yes
- Water view: Water
- Waterfront features: Canal Access
Lot
- Size: 7,056 Square Feet
- Features: Interior Lot, Landscaped, Other, Subdivision, Sprinkler System
Details
- Parcel number: R564072
- Other equipment: Other
Construction
Type & style
- Home type: SingleFamily
- Architectural style: Traditional,Detached
- Property subtype: Single Family Residence
Materials
- Brick, Other
- Foundation: Slab
- Roof: Composition
Condition
- Year built: 2013
Utilities & green energy
- Sewer: Public Sewer
- Water: Public
- Utilities for property: Sewer Available, Underground Utilities, Water Available, Cable Available
Community & HOA
Community
- Features: Other, Playground, Pool, Trails/Paths, Curbs, Sidewalks
- Security: Security System Owned, Security System, Other, Smoke Detector(s)
- Subdivision: Glenbrooke Estates Ph 2b
HOA
- Has HOA: Yes
- Services included: All Facilities, Association Management, Maintenance Structure
- HOA fee: $304 semi-annually
- HOA name: Glenbrooke Estates HOA
- HOA phone: 214-451-5454
Location
- Region: Prosper
Financial & listing details
- Tax assessed value: $394,123
- Annual tax amount: $3,791
- Date on market: 5/23/2025
- Cumulative days on market: 37 days
- Listing terms: Cash,Conventional,FHA,VA Loan
- Exclusions: DeWalt Compressor and Metal Shelving in Garage, Small solar Lighting in front yard
Price history
| Date | Event | Price |
|---|---|---|
| 7/11/2025 | Sold | -- |
Source: NTREIS #20941690 Report a problem | ||
| 7/9/2025 | Pending sale | $369,000$186/sqft |
Source: NTREIS #20941690 Report a problem | ||
| 6/30/2025 | Contingent | $369,000$186/sqft |
Source: NTREIS #20941690 Report a problem | ||
| 6/26/2025 | Price change | $369,000-1.6%$186/sqft |
Source: NTREIS #20941690 Report a problem | ||
| 6/20/2025 | Listed for sale | $375,000$189/sqft |
Source: NTREIS #20941690 Report a problem | ||
| 6/19/2025 | Contingent | $375,000$189/sqft |
Source: NTREIS #20941690 Report a problem | ||
| 6/5/2025 | Price change | $375,000-1.1%$189/sqft |
Source: NTREIS #20941690 Report a problem | ||
| 5/23/2025 | Listed for sale | $379,000+51.6%$191/sqft |
Source: NTREIS #20941690 Report a problem | ||
| 6/27/2016 | Listing removed | $250,000$126/sqft |
Source: Coldwell Banker Apex, Realtors #13376184 Report a problem | ||
| 5/22/2016 | Pending sale | $250,000$126/sqft |
Source: Coldwell Banker Apex, Realtors #13376184 Report a problem | ||
| 5/10/2016 | Listed for sale | $250,000$126/sqft |
Source: Coldwell Banker Apex, REALTORS #13376184 Report a problem | ||
| 9/24/2013 | Sold | -- |
Source: Agent Provided Report a problem | ||
Public tax history
| Year | Property taxes | Tax assessment |
|---|---|---|
| 2025 | $3,791 +3.4% | $394,123 +9.7% |
| 2024 | $3,666 +13.2% | $359,370 +10% |
| 2023 | $3,237 -20.9% | $326,700 +10% |
| 2022 | $4,091 +3.4% | $297,000 +8.2% |
| 2021 | $3,955 +3% | $274,505 +6.6% |
| 2020 | $3,840 -1.9% | $257,471 +1.9% |
| 2019 | $3,916 -4.6% | $252,655 -0.7% |
| 2018 | $4,105 +5.3% | $254,311 +8.3% |
| 2017 | $3,899 | $234,817 +9.5% |
| 2016 | $3,899 -3.9% | $214,486 +10% |
| 2015 | $4,057 | $194,987 -2.1% |
| 2014 | $4,057 | $199,132 +5184.8% |
| 2013 | -- | $3,768 |
Find assessor info on the county website
Neighborhood: Glenbrooke Estates
Nearby homes
- $411,2004 bd3 ba2.4k sqft5720 Salisbury Dr, Prosper, TX 75078Off Market

- $--5 bd3 ba2.9k sqft5700 Salisbury Dr, Prosper, TX 75078Sold

- $345,9003 bd2 ba1.8k sqft5730 Salisbury, Prosper, TX 75078Off Market
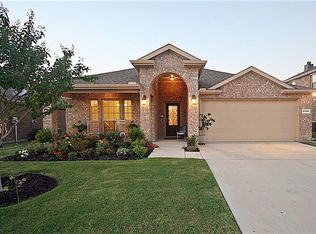
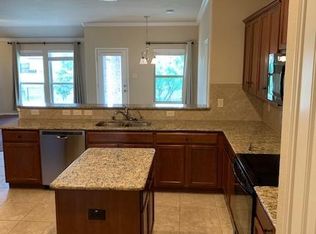
- $330,6003 bd2 ba1.8k sqft5730 Salisbury Dr, Prosper, TX 75078Off Market
- $392,2004 bd3 ba2.4k sqft861 Niles, Prosper, TX 75078Off Market
- $456,1004 bd3 ba2.9k sqft5701 Salisbury, prosper, TX 75078Off Market
- $--4 bd3 ba2.9k sqft5701 Salisbury, Prosper, TX 75078Sold
- $337,6003 bd2 ba1.8k sqft5691 Colchester Dr, Prosper, TX 75078Off Market
Nearby schools
GreatSchools rating
- 4/10Savannah Elementary SchoolGrades: PK-5Distance: 1 mi
- 6/10Pat Hagan Cheek Middle SchoolGrades: 6-8Distance: 0.7 mi
- 4/10Ray E Braswell High SchoolGrades: 9-12Distance: 1.8 mi
Schools provided by the listing agent
- Elementary: Savannah
- Middle: Pat Hagan Cheek
- High: Ray Braswell
- District: Denton ISD
Source: NTREIS. This data may not be complete. We recommend contacting the local school district to confirm school assignments for this home.
Get a cash offer in 3 minutes
Find out how much your home could sell for in as little as 3 minutes with a no-obligation cash offer.
Estimated market value
$350,100
Get a cash offer in 3 minutes
Find out how much your home could sell for in as little as 3 minutes with a no-obligation cash offer.
Estimated market value
$350,100
- Texas
- Denton County
- Prosper
- 75078
- Glenbrooke Estates
- 5710 Salisbury
