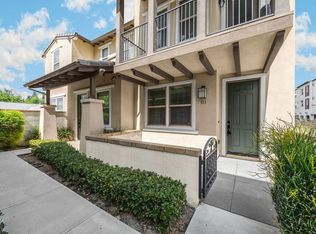
Welcome to this stunning, fully remodeled Yorba Linda residence, where no expense has been spared in creating a home that perfectly blends timeless elegance with modern luxury. Thoughtfully redesigned from top to bottom with exceptional craftsmanship & premium finishes. Step inside to discover new laminate wood flooring throughout, soaring cathedral ceilings, and new dual-pane windows. The kitchen & all bathrooms have been completely remodeled with designer appointments.The chef-inspired kitchen is the heart of the home, showcasing gorgeous quartz countertops & backsplash, custom cabinetry, brand-new stainless steel appliances, & a spacious walk-in pantry. Every appliance has been thoughtfully replaced, providing both style and peace of mind. The adjoining family room features a brick fireplace with gas logs. The formal living and dining rooms are designed for both elegant entertaining & everyday living. The highly desirable downstairs bedroom offers flexibility for guests, multigenerational living, or a home office & includes mirrored wardrobe doors & recessed lighting. The beautifully remodeled downstairs bathroom features quartz countertops, custom cabinetry, designer tile flooring, & a luxurious shower with quartz tile surround. Upstairs, the spacious primary suite serves as a private retreat with vaulted ceilings, a ceiling fan, a cozy fireplace with a striking quartz tile surround, & a walk-in closet with mirrored wardrobe doors. The spa-inspired primary bathroom showcases dual vanities with quartz countertops, a soaking tub, and an oversized quartz tile shower with frameless glass enclosure and custom floor tiles. The secondary upstairs bathroom has also been beautifully remodeled with quartz countertops, dual sinks, new cabinetry, designer tile flooring, and a tub/shower combination with porcelain tile accents. Additional highlights include an attached three-car garage complete with a water softener and electric vehicle charging station. Step outside to your private backyard oasis featuring low-maintenance artificial turf and durable vinyl fencing, creating the perfect space for entertaining, children, or simply relaxing year-round. Ideally located just seconds from a beautiful community park & close to award-winning Yorba Linda schools, shopping, dining, & convenient commuter access, this exceptional turnkey home offers the lifestyle today's buyers have been waiting for. Every detail has been thoughtfully updated simply move in and enjoy!
House for rent
Singlefamily
Available now
No pets
Air conditioner, central air
In unit laundry
3 Attached garage spaces parking
Central
What's special
Chef-inspired kitchenCustom cabinetryBrand-new stainless steel appliancesNew dual-pane windowsSoaring cathedral ceilingsSpacious walk-in pantry
- 82 days |
- -- |
- -- |
Zillow last checked:
Listing updated:
Travel times

Let’s turn your rent into credit progress
Build credit history with every on-time payment and get credit for the payment you’re already making.
Facts & features
Interior
Bedrooms & bathrooms
- Bedrooms: 4
- Bathrooms: 3
- Full bathrooms: 3
Rooms
- Room types: Bedroom
Heating
- Central
Cooling
- Air Conditioner, Central Air
Appliances
- Included: Dishwasher, Dryer, Garbage Disposal, Microwave Oven, Refrigerator, Washer
- Laundry: In Unit, Inside
Features
- Bedroom on Main Level, Cathedral Ceiling(s), Ceiling Fan(s), Ceiling Fan(s), Eat-in Kitchen, Walk In Closet
- Flooring: Vinyl
- Has fireplace: Yes
Interior area
- Total interior livable area: 2,400 sqft
Property
Parking
- Total spaces: 3
- Parking features: Attached, Garage
- Has attached garage: Yes
- Details: Contact manager
Features
- Stories: 2
- Exterior features: 0-1 Unit/Acre, Yard
- Pool features: Contact manager
- View description: Contact manager
Lot
- Features: Level
Details
- Additional structures: Garage(s)
- Parcel number: 34141317
Construction
Type & style
- Home type: SingleFamily
- Property subtype: SingleFamily
Materials
- Roof: Concrete
Condition
- Year built: 1991
Community & HOA
Community
- Features: Park, Street Lights, Suburban
Location
- Region: Yorba Linda
Financial & listing details
- Lease term: 12 Months
Nearby apartments for rent
Price history
| Date | Event | Price |
|---|---|---|
| 10/2/2026 | Price change | $5,800-6.5%$2/sqft |
Source: CRMLS #PW26165314 Report a problem | ||
| 9/10/2026 | Price change | $6,200-4.6%$3/sqft |
Source: CRMLS #PW26165314 Report a problem | ||
| 8/13/2026 | Price change | $6,500-4.4%$3/sqft |
Source: CRMLS #PW26165314 Report a problem | ||
| 7/29/2026 | Listed for rent | $6,800+74.4%$3/sqft |
Source: CRMLS #PW26165314 Report a problem | ||
| 5/11/2021 | Listing removed | -- |
Source: Zillow Rental Manager Report a problem | ||
| 4/19/2021 | Listed for rent | $3,900+5.4%$2/sqft |
Source: Zillow Rental Manager Report a problem | ||
| 7/24/2019 | Listing removed | $3,700$2/sqft |
Source: Major League Properties #PW19146526 Report a problem | ||
| 6/25/2019 | Listed for rent | $3,700+2.8%$2/sqft |
Source: Matt Luke Home Team R.E., Inc. #PW19146526 Report a problem | ||
| 5/8/2018 | Listing removed | $3,600$2/sqft |
Source: Matt Luke Home Team R.E., Inc. #PW18066746 Report a problem | ||
| 3/25/2018 | Listed for rent | $3,600+9.1%$2/sqft |
Source: Matt Luke Home Team R.E., Inc. #PW18066746 Report a problem | ||
| 12/31/2013 | Listing removed | $3,300$1/sqft |
Source: Craig Osment Realty Report a problem | ||
| 11/14/2013 | Listed for rent | $3,300$1/sqft |
Source: Craig Osment Realty Report a problem | ||