Well-maintained neighborhood, family friendly, with large lots. Quick access to I-20 and Green Oaks Blvd. Ideally located near downtown Dallas, downtown Fort Worth, DFW airport, the Arlington entertainment district with professional football and baseball, and Lake Arlington. The home features a large living room with a beautiful brick fireplace. The kitchen has ample counter space and storage with an eat in kitchen. In addition, there is a dining room that could also be a home office. Large yard, large deck, and outdoor entertainment area. Well maintained, energy efficient home. Overland Stage Estates is a well-established community with large lots providing ample privacy and space. The neighborhood is located in the highly sought-after Martin High School cluster. With a combination of comfort, location, and a large lot, this home is a wonderful opportunity.
Sold
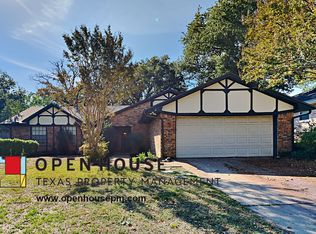
Street View
Price Unknown
5700 Trail Crest Dr, Arlington, TX 76017
3beds
1,952sqft
Single Family Residence
Built in 1978
10,802 Square Feet Lot
$324,900 Zestimate®
$--/sqft
$2,292 Estimated rent
Home value
$324,900
$299,000 - $351,000
$2,292/mo
Zestimate® history
Owner options
List your home for rent
$2,292/mo
Rent Zestimate®
Find your next renter with Zillow Rental Manager. Plus, with online applications, you can quickly screen prospective tenants – for free.
$2,292/mo
Rent Zestimate®
Refinance and save
Refinancing to a lower rate could help reduce your monthly payments and save thousands over the life of the loan.
Explore your selling options
Work with a Zillow partner agent
Leverage their expertise and Zillow's premium Showcase listings to get your home seen by more buyers.
Get startedList with your own agent
Get your home in front of millions of buyers by listing it on Zillow.
Learn how to do itSell it yourself
Take full control of how buyers see your home on Zillow by listing For Sale by Owner (FSBO).
List your homeWhat's special
Beautiful brick fireplaceLarge deckLarge yardOutdoor entertainment areaEat in kitchen
Zillow last checked:
Listing updated:
Listed by:
Lisa Beal 0807413 800-518-3819,
Taylor Realty Associates 800-518-3819,
Joel Beal 0586319 817-480-0926,
Taylor Realty Associates
Bought with:
Dave Smith
RE/MAX Elite Group
Source: NTREIS,MLS#: 21034159
Facts & features
Interior
Bedrooms & bathrooms
- Bedrooms: 3
- Bathrooms: 2
- Full bathrooms: 2
Primary bedroom
- Features: Ceiling Fan(s), Walk-In Closet(s)
- Level: First
- Dimensions: 19 x 14
Bedroom
- Features: Ceiling Fan(s), Walk-In Closet(s)
- Level: First
- Dimensions: 11 x 12
Bedroom
- Features: Ceiling Fan(s), Walk-In Closet(s)
- Level: First
- Dimensions: 11 x 12
Primary bathroom
- Features: Built-in Features, Dual Sinks, Garden Tub/Roman Tub, Separate Shower
- Level: First
- Dimensions: 18 x 9
Dining room
- Features: Ceiling Fan(s)
- Level: First
- Dimensions: 11 x 11
Other
- Features: Built-in Features
- Level: First
- Dimensions: 11 x 7
Kitchen
- Features: Built-in Features, Ceiling Fan(s), Eat-in Kitchen
- Level: First
- Dimensions: 22 x 10
Living room
- Features: Ceiling Fan(s), Fireplace
- Level: First
- Dimensions: 20 x 16
Utility room
- Level: First
- Dimensions: 6 x 11
Heating
- Central, Fireplace(s), Natural Gas
Cooling
- Central Air, Ceiling Fan(s), Electric
Appliances
- Included: Electric Cooktop, Electric Oven, Disposal, Gas Water Heater, Microwave
Features
- Built-in Features, Cathedral Ceiling(s), Eat-in Kitchen, High Speed Internet, Cable TV, Walk-In Closet(s), Wired for Sound
- Flooring: Carpet, Ceramic Tile
- Has basement: No
- Number of fireplaces: 1
- Fireplace features: Gas
Interior area
- Total interior livable area: 1,952 sqft
Property
Parking
- Total spaces: 2
- Parking features: Driveway, Garage, Garage Door Opener
- Attached garage spaces: 2
- Has uncovered spaces: Yes
Features
- Levels: One
- Stories: 1
- Patio & porch: Covered, Deck
- Exterior features: Deck
- Pool features: None
- Fencing: Wood
Lot
- Size: 10,802 Square Feet
- Features: Landscaped, Sloped
- Residential vegetation: Grassed
Details
- Additional structures: Gazebo, Shed(s)
- Parcel number: 02082608
Construction
Type & style
- Home type: SingleFamily
- Architectural style: Ranch,Detached
- Property subtype: Single Family Residence
- Attached to another structure: Yes
Materials
- Brick
- Foundation: Slab
- Roof: Asphalt
Condition
- Year built: 1978
Utilities & green energy
- Sewer: Public Sewer
- Water: Public
- Utilities for property: Sewer Available, Water Available, Cable Available
Green energy
- Energy efficient items: Windows
Community & HOA
Community
- Features: Curbs
- Subdivision: Overland Stage Estates
HOA
- Has HOA: No
Location
- Region: Arlington
Financial & listing details
- Tax assessed value: $325,076
- Annual tax amount: $7,024
- Date on market: 8/16/2025
- Cumulative days on market: 181 days
- Listing terms: Cash,Conventional,FHA,Texas Vet,USDA Loan,VA Loan
Price history
| Date | Event | Price |
|---|---|---|
| 8/16/2025 | Sold | -- |
Source: NTREIS #21034159 Report a problem | ||
| 6/4/2025 | Contingent | $330,000$169/sqft |
Source: NTREIS #20842432 Report a problem | ||
| 5/19/2025 | Price change | $330,000-2.9%$169/sqft |
Source: NTREIS #20842432 Report a problem | ||
| 5/6/2025 | Price change | $340,000-0.7%$174/sqft |
Source: NTREIS #20842432 Report a problem | ||
| 4/4/2025 | Price change | $342,500-0.7%$175/sqft |
Source: NTREIS #20842432 Report a problem | ||
| 2/12/2025 | Listed for sale | $345,000+133.9%$177/sqft |
Source: NTREIS #20842432 Report a problem | ||
| 11/8/2009 | Listing removed | $147,500$76/sqft |
Source: Real Estate Partners #11263594 Report a problem | ||
| 10/25/2009 | Price change | $147,500-2.3%$76/sqft |
Source: Real Estate Partners #11263594 Report a problem | ||
| 9/29/2009 | Price change | $150,900-1%$77/sqft |
Source: Real Estate Partners #11263594 Report a problem | ||
| 8/31/2009 | Listed for sale | $152,500$78/sqft |
Source: Real Estate Partners #11263594 Report a problem | ||
| 7/8/2009 | Sold | -- |
Source: Public Record Report a problem | ||
Public tax history
| Year | Property taxes | Tax assessment |
|---|---|---|
| 2025 | $248 | $325,076 |
| 2024 | -- | $325,076 +0.8% |
| 2023 | -- | $322,424 +8.5% |
| 2022 | -- | $297,282 +18.6% |
| 2021 | -- | $250,750 +14.2% |
| 2020 | -- | $219,492 -0.7% |
| 2019 | -- | $221,001 +10% |
| 2018 | -- | $200,970 +2.7% |
| 2017 | -- | $195,721 +9.4% |
| 2016 | -- | $178,911 +18.5% |
| 2015 | -- | $150,992 +1.7% |
| 2014 | -- | $148,500 +5.7% |
| 2013 | -- | $140,500 +0.6% |
| 2012 | -- | $139,600 +3.6% |
| 2011 | -- | $134,700 -0.3% |
| 2010 | -- | $135,100 -5.5% |
| 2009 | -- | $143,000 |
| 2008 | -- | $143,000 |
| 2007 | -- | $143,000 |
| 2006 | -- | $143,000 |
| 2005 | -- | $143,000 |
| 2004 | -- | $143,000 |
| 2003 | -- | $143,000 +23% |
| 2002 | -- | $116,300 +6.3% |
| 2001 | -- | $109,400 +8.6% |
| 2000 | -- | $100,700 |
Find assessor info on the county website
Neighborhood: Southwest
Nearby homes
- $294,5003 bd2 ba1.6k sqft5702 Trail Crest Dr, Arlington, TX 76017Off Market
- $302,7003 bd2 ba1.8k sqft5616 Trail Crest Dr, Arlington, TX 76017Off Market
- $384,7003 bd2 ba2.5k sqft5703 Trails Edge Ct, Arlington, TX 76017Off Market
- $351,5003 bd2 ba2.4k sqft5705 Trails Edge Ct, Arlington, TX 76017Off Market
- $346,1004 bd3 ba3k sqft5701 Trails Edge Ct, Arlington, TX 76017Off Market
- $331,5003 bd2 ba1.9k sqft5707 Trails Edge Ct, Arlington, TX 76017Off Market
- $326,3004 bd2 ba1.8k sqft5701 Trail Crest Dr, Arlington, TX 76017Off Market
- $--3 bd2 ba1.7k sqft5704 Trail Crest Dr, Arlington, TX 76017Sold
Nearby schools
GreatSchools rating
- 8/10Moore Elementary SchoolGrades: PK-6Distance: 1.7 mi
- 6/10Boles Junior High SchoolGrades: 7-8Distance: 1.5 mi
- 6/10Martin High SchoolGrades: 9-12Distance: 1.3 mi
Schools provided by the listing agent
- Elementary: Moore
- High: Martin
- District: Arlington ISD
Source: NTREIS. This data may not be complete. We recommend contacting the local school district to confirm school assignments for this home.
Get a cash offer in 3 minutes
Find out how much your home could sell for in as little as 3 minutes with a no-obligation cash offer.
Estimated market value
$324,900
Get a cash offer in 3 minutes
Find out how much your home could sell for in as little as 3 minutes with a no-obligation cash offer.
Estimated market value
$324,900
- Texas
- Tarrant County
- Arlington
- 76017
- Southwest
- 5700 Trail Crest Dr
