Skip main navigation
Closed
  • $529,000

    5700 W Cullom Ave, Chicago, IL 60634

    3beds
    2,500sqft
    Single Family Residence
    Built in 1948
    4,897.67 Square Feet Lot
    $552,200 Zestimate®
    $212/sqft
    $3,494 Estimated rent

    Home value

    $552,200

    $497,000 - $613,000

    $3,494/mo

    Zestimate® history
    Loading
    Loading...

    Owner options

    List your home for rent

    $3,494/mo

    Rent Zestimate®

    Find your next renter with Zillow Rental Manager. Plus, with online applications, you can quickly screen prospective tenants – for free.

    Learn more

    $3,494/mo

    Rent Zestimate®

    Refinance and save

    $3,735/mo

    Est. payment

    Refinancing to a lower rate could help reduce your monthly payments and save thousands over the life of the loan.

    See today's rates

    $3,735/mo

    Est. payment

    Explore your selling options

    Work with a Zillow partner agent

    Leverage their expertise and Zillow's premium Showcase listings to get your home seen by more buyers.

    Get started

    List with your own agent

    Get your home in front of millions of buyers by listing it on Zillow.

    Learn how to do it

    Sell it yourself

    Take full control of how buyers see your home on Zillow by listing For Sale by Owner (FSBO).

    List your home

    What's special

    Spacious bedroomsUpdated second-floor bathCorner lotHigh-end appliancesLight-filled floor planUpdated kitchenFull basement
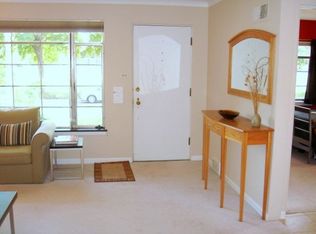
    Do not miss this meticulously maintained 3br/2bath 1.5 story brick Cape Cod, ideally located on an oversized 39.1' x 125.26' corner lot in the heart of Portage Park. Built in 1948, this move-in ready home blends timeless charm with thoughtful modern upgrades and beautifully landscaped front/rear yards and a paved patio - ideal for everyday living and entertaining. Enjoy ample 24/7 street parking and a spacious, light-filled floor plan featuring oak hardwood floors throughout the first and second levels. The updated kitchen is a chef's dream, complete with Silestone quartz countertops, custom 36" KraftMaid cabinetry, Italian porcelain tile floors, and high-end appliances-including a Viking range, Vent-A-Hood commercial exhaust, and KitchenAid refrigerator and dishwasher. The home features three spacious bedrooms, two full bathrooms: a first-floor vintage bath with a reglazed cast iron tub and a fully updated second-floor bath with new fixtures and finishes. A heated rear porch with new flooring, 220V electric wall heater, and solar motion-sensor lighting offers year-round comfort. The full basement boasts approximately 6'9" ceiling height (floor to joist), steel beam construction, a new double sink laundry tub, and convenient exterior access - ideal for an in-law or nanny retreat. Recent mechanical upgrades include: New 200amp (2002) & 100amp (2005) electrical service with updated wiring throughout, New 50-gallon high-efficiency Rheem hot water heater (2025), New RUUD high-efficiency furnace & central A/C with Smart Ecobee thermostat (2024), Updated copper plumbing with 1" lead-free service line to the street (2023) , New gas service lines and connections (2025), New sump pumps (2024) The heated, oversized garage includes a 50amp panel (2025), EV charging outlets (front and rear), generator hookup, new smart garage door opener, and GFCI exterior outlets. Additional features: Professionally landscaped yard w/new sod 2025, New paint (Benjamin Moore) throughout interior and exterior (2024-2025), New cement finish on front stoop, Updated lighting, electric, and thresholds throughout porch and basement, New window and door trim, crown molding, and woodwork details, Cat 5, cable, and hardwired landline conduit access (2nd floor and basement) Just two blocks from Portage Park and close to Six Corners, restaurants, transit, and expressways (I-90/I-94), this home offers convenience, comfort, and style in one of Chicago's most desirable neighborhoods.

    Zillow last checked:

    Listing updated:

    Listing courtesy of:

    Rachel Krueger (312)802-0082,

    Jameson Sotheby's Intl Realty

    Bought with:

    Jay Upadhyaya

    Coldwell Banker Realty

    Source: MRED as distributed by MLS GRID,MLS#: 12434645MLS Logo

    Facts & features

    Interior

    Bedrooms & bathrooms
    • Bedrooms: 3
    • Bathrooms: 2
    • Full bathrooms: 2
    Primary bedroom
    • Features: Flooring (Hardwood)
    • Level: Second
    • Area: 240 Square Feet
    • Dimensions: 16X15
    Bedroom 2
    • Features: Flooring (Hardwood)
    • Level: Second
    • Area: 180 Square Feet
    • Dimensions: 12X15
    Bedroom 3
    • Features: Flooring (Hardwood)
    • Level: Main
    • Area: 140 Square Feet
    • Dimensions: 14X10
    Other
    • Level: Second
    • Area: 76 Square Feet
    • Dimensions: 19X4
    Dining room
    • Features: Flooring (Hardwood)
    • Level: Main
    • Area: 144 Square Feet
    • Dimensions: 12X12
    Kitchen
    • Features: Kitchen (Updated Kitchen), Flooring (Porcelain Tile)
    • Level: Main
    • Area: 120 Square Feet
    • Dimensions: 12X10
    Living room
    • Features: Flooring (Hardwood)
    • Level: Main
    • Area: 216 Square Feet
    • Dimensions: 18X12
    Screened porch
    • Level: Main
    • Area: 90 Square Feet
    • Dimensions: 9X10
    Heating
    • Natural Gas, Forced Air
    Cooling
    • Central Air
    Appliances
    • Laundry: Gas Dryer Hookup, In Unit, Sink
    Features
    • 1st Floor Bedroom
    • Flooring: Hardwood
    • Windows: Window Treatments, Blinds, Plantation Shutters, Screens
    • Basement: Exterior Entry,Storage Space,Walk-Up Access,Daylight,Full
    • Attic: Unfinished
    Interior area
    • Total structure area: 0
    • Total interior livable area: 2,500 sqft

    Property

    Parking
    • Total spaces: 1
    • Parking features: Garage Door Opener, Heated Garage, On Site, Garage Owned, Detached, Garage
    • Garage spaces: 1
    • Has uncovered spaces: Yes
    Accessibility
    • Accessibility features: No Disability Access
    Features
    • Stories: 1
    • Patio & porch: Patio
    • Fencing: Fenced
    Lot
    • Size: 4,897 sqft
    • Dimensions: 39.10 x 125.26
    Details
    • Parcel number: 13174060420000
    • Special conditions: None

    Construction

    Type & style
    • Home type: SingleFamily
    • Architectural style: Cape Cod
    • Property subtype: Single Family Residence
    Materials
    • Brick
    • Roof: Asphalt
    Condition
    • New construction: No
    • Year built: 1948

    Utilities & green energy

    • Sewer: Public Sewer
    • Water: Lake Michigan

    Community & neighborhood

    Location
    • Region: Chicago

    HOA & financial

    HOA
    • Services included: None

    Other

    Other facts
    • Listing terms: Conventional
    • Ownership: Fee Simple

    Price history

    DateEventPrice
    9/30/2025Sold$529,000$212/sqft
    Source: MRED as distributed by MLS GRID #12434645 Report a problem
    8/21/2025Contingent$529,000$212/sqft
    Source: MRED as distributed by MLS GRID #12434645 Report a problem
    8/1/2025Listed for sale$529,000+95.9%$212/sqft
    Source: MRED as distributed by MLS GRID #12434645 Report a problem
    9/18/2002Sold$270,000+86.2%$108/sqft
    Source: Public Record Report a problem
    8/3/1995Sold$145,000$58/sqft
    Source: Public Record Report a problem

    Public tax history

    YearProperty taxesTax assessment
    2024-- $41,001 +19.8%
    2023$6,522 +2.9%$34,229
    2022$6,337 +2%$34,229
    2021$6,213 +27.4%$34,229 +36.9%
    2020$4,878 -3.7%$25,000 -12.7%
    2019$5,066 -5.5%$28,645 -6.3%
    2018$5,359 +27.3%$30,566 +33.3%
    2017$4,210 +2.9%$22,934
    2016$4,093 +10%$22,934
    2015$3,722 -16.8%$22,934 -14%
    2014$4,471 -3%$26,667 -4.7%
    2013$4,610 -6.7%$27,977 -6.9%
    2012$4,943 +27.2%$30,043 +15.6%
    2011$3,886 -14.3%$26,000 -20.5%
    2010$4,533 +0.3%$32,706 -6.3%
    2009$4,520 +5.6%$34,918 -4.4%
    2008$4,278 +10%$36,536
    2007$3,891 +24.5%$36,536
    2006$3,124 -14.3%$36,536 +23.3%
    2005$3,646 +3.1%$29,631
    2004$3,537 +4%$29,631
    2003$3,402 +4.1%$29,631 +48.1%
    2002$3,268 +4.9%$20,014
    2001$3,115 +12.9%$20,014
    2000$2,759 -0.2%$20,014 +22.3%
    1999$2,766 $16,364

    Find assessor info on the county website

    Neighborhood: Portage Park

    Nearby schools

    GreatSchools rating
    Schools provided by the listing agent
    • District: 299

    Source: MRED as distributed by MLS GRID. This data may not be complete. We recommend contacting the local school district to confirm school assignments for this home.

    Get a cash offer in 3 minutes
    Find out how much your home could sell for in as little as 3 minutes with a no-obligation cash offer.
    Estimated market value
    $552,200
    Get a cash offer in 3 minutes
    Find out how much your home could sell for in as little as 3 minutes with a no-obligation cash offer.
    Estimated market value
    $552,200