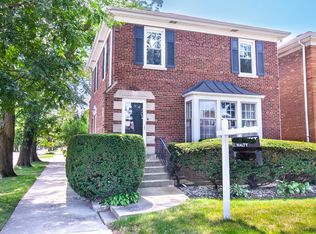
Welcome to this well-maintained home on an oversized lot in Portage Park! This charming brick Georgian has been updated and expanded to offer ample living space with even more future potential. The main floor boasts original touches like a front foyer with coat closet, arched entrances, formal living and dining rooms with crown moldings, chair rails, pretty bay window and decorative yet functional wall insets throughout. These original elements combine nicely with the more modern amenities like a remodeled kitchen (2000), a long-standing addition (1977) on the back of the home which expanded the home to include a casual family room with glass French doors, convenient powder room with decorative rail/bead board and third bedroom on the second floor. Up the curving staircase, you will find three very large bedrooms, each with gracious closet, full hall bath including a whirlpool tub and mirrored medicine cabinets, linen closet and access to the unfinished, drop-down stair accessible attic space for even more storage. On the lower level, you'll find the professionally water-proofed (2018), finished basement with built-in bar, laundry room, work bench and partial bath perfect for play space or entertaining. Modern amenities continue with central HVAC, security system, newer mechanicals (2013), updated windows, a two-year old roof, overhead sewers and more. In addition, the lovingly maintained, lush back yard and manicured front yard offer a place to BBQ, enjoy the summer days or garden to your heart's content and the solid, all brick, one car garage includes a newer roof (2017), and rafter storage. With great highway, Metra and Blue line access, this home lives on a quiet, walkable street just steps from amazing Portage Park and all that is and will be along Milwaukee and Irving. Though this home has been well cared for over the years, it is being conveyed in AS-IS condition. A home to this family for over 50 years, it's ready to be a home to you!
Closed
$395,000
5705 W Pensacola Ave, Chicago, IL 60634
3beds
1,700sqft
Single Family Residence
Built in 1942
3,750 Square Feet Lot
$552,500 Zestimate®
$232/sqft
$3,140 Estimated rent
Home value
$552,500
$514,000 - $597,000
$3,140/mo
Zestimate® history
Owner options
List your home for rent
$3,140/mo
Rent Zestimate®
Find your next renter with Zillow Rental Manager. Plus, with online applications, you can quickly screen prospective tenants – for free.
$3,140/mo
Rent Zestimate®
Refinance and save
$2,823/mo
Est. payment
Refinancing to a lower rate could help reduce your monthly payments and save thousands over the life of the loan.
$2,823/mo
Est. payment
Explore your selling options
Work with a Zillow partner agent
Leverage their expertise and Zillow's premium Showcase listings to get your home seen by more buyers.
Get startedList with your own agent
Get your home in front of millions of buyers by listing it on Zillow.
Learn how to do itSell it yourself
Take full control of how buyers see your home on Zillow by listing For Sale by Owner (FSBO).
List your homeWhat's special
Zillow last checked:
Listing updated:
Listed by:
Kathie Bock, CRS 312-420-8550,
@properties Christie's International Real Estate
Bought with:
David Betancourt
Redfin Corporation
Source: MRED as distributed by MLS GRID,MLS#: 12135817
Facts & features
Interior
Bedrooms & bathrooms
- Bedrooms: 3
- Bathrooms: 2
- Full bathrooms: 1
- 1/2 bathrooms: 1
Rooms
- Room types: Workshop, Utility Room-Lower Level, Recreation Room
Primary bedroom
- Features: Flooring (Hardwood), Window Treatments (Blinds, Double Pane Windows, Screens)
- Level: Second
- Area: 247 Square Feet
- Dimensions: 19X13
Bedroom 2
- Features: Flooring (Hardwood), Window Treatments (Blinds, Double Pane Windows, Screens)
- Level: Second
- Area: 121 Square Feet
- Dimensions: 11X11
Bedroom 3
- Features: Flooring (Wood Laminate), Window Treatments (Blinds, Double Pane Windows, Screens)
- Level: Second
- Area: 255 Square Feet
- Dimensions: 15X17
Bar entertainment
- Features: Flooring (Carpet)
- Level: Basement
- Area: 48 Square Feet
- Dimensions: 6X8
Dining room
- Features: Flooring (Hardwood)
- Level: Main
- Area: 143 Square Feet
- Dimensions: 11X13
Family room
- Features: Flooring (Hardwood), Window Treatments (Blinds, Double Pane Windows, Screens)
- Level: Main
- Area: 195 Square Feet
- Dimensions: 13X15
Kitchen
- Features: Kitchen (Eating Area-Table Space, Updated Kitchen), Flooring (Ceramic Tile), Window Treatments (Blinds, Double Pane Windows, Screens)
- Level: Main
- Area: 143 Square Feet
- Dimensions: 11X13
Laundry
- Features: Flooring (Vinyl)
- Level: Basement
- Area: 49 Square Feet
- Dimensions: 7X7
Living room
- Features: Flooring (Hardwood), Window Treatments (Bay Window(s), Blinds, Double Pane Windows, Screens)
- Level: Main
- Area: 285 Square Feet
- Dimensions: 19X15
Recreation room
- Features: Flooring (Carpet)
- Level: Basement
- Area: 440 Square Feet
- Dimensions: 22X20
Other
- Features: Flooring (Vinyl)
- Level: Basement
- Area: 49 Square Feet
- Dimensions: 7X7
Other
- Features: Flooring (Vinyl)
- Level: Basement
- Area: 143 Square Feet
- Dimensions: 11X13
Heating
- Natural Gas, Forced Air
Cooling
- Central Air
Appliances
- Included: Range, Dishwasher, Refrigerator, Washer, Dryer, Gas Oven, Humidifier, Gas Water Heater
- Laundry: In Unit, Sink
Features
- Dry Bar, Separate Dining Room, Paneling, Workshop
- Flooring: Hardwood, Laminate, Carpet
- Windows: Screens, Drapes, Insulated Windows
- Basement: Finished,Bath/Stubbed,Rec/Family Area,Storage Space,Full
- Attic: Pull Down Stair
Interior area
- Total structure area: 0
- Total interior livable area: 1,700 sqft
Property
Parking
- Total spaces: 1
- Parking features: Garage Door Opener, On Site, Garage Owned, Detached, Garage
- Garage spaces: 1
- Has uncovered spaces: Yes
Accessibility
- Accessibility features: No Disability Access
Features
- Stories: 2
- Patio & porch: Patio
- Fencing: Fenced
Lot
- Size: 3,750 Square Feet
- Dimensions: 30X125
Details
- Parcel number: 13174060380000
- Special conditions: None
- Other equipment: Ceiling Fan(s)
Construction
Type & style
- Home type: SingleFamily
- Architectural style: Georgian
- Property subtype: Single Family Residence
Materials
- Vinyl Siding, Brick, Plaster
- Foundation: Concrete Perimeter
- Roof: Asphalt
Condition
- New construction: No
- Year built: 1942
- Major remodel year: 1977
Utilities & green energy
- Electric: Circuit Breakers, 100 Amp Service
- Sewer: Public Sewer
- Water: Lake Michigan
Community & HOA
Community
- Features: Curbs, Sidewalks, Street Lights, Street Paved
- Security: Security System
HOA
- Services included: None
Location
- Region: Chicago
Financial & listing details
- Price per square foot: $232/sqft
- Tax assessed value: $450,000
- Annual tax amount: $7,411
- Date on market: 8/12/2024
- Listing terms: Conventional
- Ownership: Fee Simple
Price history
| Date | Event | Price |
|---|---|---|
| 9/12/2024 | Sold | $395,000$232/sqft |
Source:  MRED as distributed by MLS GRID #12135817 Report a problem MRED as distributed by MLS GRID #12135817 Report a problem | ||
| 9/9/2024 | Pending sale | $395,000$232/sqft |
Source: MRED as distributed by MLS GRID #12135817 Report a problem | ||
| 8/16/2024 | Contingent | $395,000$232/sqft |
Source: MRED as distributed by MLS GRID #12135817 Report a problem | ||
| 8/12/2024 | Listed for sale | $395,000$232/sqft |
Source: MRED as distributed by MLS GRID #12135817 Report a problem | ||
Public tax history
| Year | Property taxes | Tax assessment |
|---|---|---|
| 2024 | $9,041 +22% | $45,000 +28.1% |
| 2023 | $7,411 +2.6% | $35,127 |
| 2022 | $7,225 +2.3% | $35,127 |
| 2021 | $7,064 +12.5% | $35,127 +24.6% |
| 2020 | $6,281 -0.2% | $28,197 -10% |
| 2019 | $6,295 +1.7% | $31,330 |
| 2018 | $6,189 +7.5% | $31,330 -4.5% |
| 2017 | $5,755 +0.7% | $32,809 |
| 2016 | $5,714 +10.1% | $32,809 |
| 2015 | $5,188 +13.3% | $32,809 +12.8% |
| 2014 | $4,578 +2.4% | $29,076 |
| 2013 | $4,468 +0.4% | $29,076 |
| 2012 | $4,450 -25% | $29,076 -20.6% |
| 2011 | $5,931 +19.3% | $36,598 |
| 2010 | $4,969 +8.1% | $36,598 |
| 2009 | $4,596 +24.4% | $36,598 +8.2% |
| 2008 | $3,694 +7.6% | $33,812 |
| 2007 | $3,432 +1.1% | $33,812 |
| 2006 | $3,393 -5.6% | $33,812 +29.5% |
| 2005 | $3,594 +2.3% | $26,104 |
| 2004 | $3,514 +3.9% | $26,104 |
| 2003 | $3,384 -5.1% | $26,104 +15.1% |
| 2002 | $3,565 +5.4% | $22,680 |
| 2001 | $3,382 +20.4% | $22,680 |
| 2000 | $2,808 +0% | $22,680 +36.5% |
| 1999 | $2,808 | $16,617 |
Find assessor info on the county website
Neighborhood: Portage Park
Nearby homes
- $486,8003 bd1 ba1.3k sqft5707 W Pensacola Ave, Chicago, IL 60634Off Market
- $389,9003 bd2 ba-- sqft5701 W Pensacola Ave, Chicago, IL 60634Sold
- $514,3004 bd1 ba1.5k sqft5711 W Pensacola Ave, Chicago, IL 60634Off Market
- $615,0005 bd3 ba2.7k sqft5715 W Pensacola Ave, Chicago, IL 60634Off Market

- $660,0005 bd3 ba2.9k sqft5657 W Pensacola Ave, Chicago, IL 60634Sold
- $494,4003 bd2 ba1.4k sqft5704 W Cullom Ave, Chicago, IL 60634Off Market
- $529,0003 bd2 ba2.5k sqft5700 W Cullom Ave, Chicago, IL 60634Sold
- $549,2004 bd2 ba2k sqft5719 W Pensacola Ave, Chicago, IL 60634Off Market
Nearby schools
GreatSchools rating
- 6/10Portage Park Elementary SchoolGrades: PK-8Distance: 0.5 mi
- 1/10Schurz High SchoolGrades: 9-12Distance: 2 mi
Schools provided by the listing agent
- Elementary: Portage Park Elementary School
- Middle: Portage Park Elementary School
- High: Schurz High School
- District: 299
Source: MRED as distributed by MLS GRID. This data may not be complete. We recommend contacting the local school district to confirm school assignments for this home.
Get a cash offer in 3 minutes
Find out how much your home could sell for in as little as 3 minutes with a no-obligation cash offer.
Estimated market value
$552,500
Get a cash offer in 3 minutes
Find out how much your home could sell for in as little as 3 minutes with a no-obligation cash offer.
Estimated market value
$552,500
- Illinois
- Cook County
- Chicago
- 60634
- Portage Park
- 5705 W Pensacola Ave
Nearby cities
Nearby neighborhoods
Nearby zip codes
Other Chicago Topics
