Welcome to this stunning 3-bedroom, 2.5-bathroom townhouse in a prime location—ideal for commuting and urban living! Just minutes away from the Ballston and East Falls Church metro stations and close to multiple bus routes and bike trails, this home offers unparalleled convenience. Near some of Arlington’s staples including Westover Shopping Center, home of local restaurants, like The Italian Store, Westover Beer Garden, Toby’s Ice Cream, Lebanese Taverna and Lost Dog Cafe. Originally upgraded with premium finishes, this home features recessed lighting, in-ceiling speakers, and beautiful hardwood flooring throughout. The main level showcases an open-concept design, blending the spacious living area seamlessly with the gourmet chef's kitchen. The kitchen is equipped with shaker-style cabinetry, quartz countertops, a large kitchen island, and a top-of-the-line GE Profile stainless steel appliance package, including a wall oven with matching microwave, gas range with vent hood, dishwasher, and French door refrigerator with ice/water dispenser as well as built-in hot water and Keurig. A pantry provides additional storage space, making this kitchen perfect for both everyday use and entertaining. The dining area off the living room offers plenty of space for family dinners or hosting gatherings, and a convenient powder room on this level is perfect for guests. Upstairs, the primary suite is a luxurious retreat featuring a walk-in closet and an en-suite bathroom with a dual vanity, stall shower with a frameless glass door, and high-end floor-to-ceiling tile. Two additional well-sized bedrooms share a modern, well-appointed bathroom with sleek fixtures. The laundry room features a modern front load 4.5 cu ft LG washer, matching LG dryer, and ample storage space. The lower level provides extra living space, complete with two storage closets and a high-end wet bar with a Sub-Zero refrigerator/ice maker and filtered water, making it ideal for a rec room or home office. The rear-entry 2-car garage adds extra convenience and storage. Finally, enjoy a unique rooftop terrace featuring outdoor speakers and a full kitchen with built-in Blaze gas grill, side burners, refrigerator, sink, and countertop seating—perfect for outdoor dining and entertaining. This home combines elegance, functionality, rare amenities, and an unbeatable location.
Sold for $1,120,000
$1,120,000
5701 11th St N APT 4, Arlington, VA 22205
3beds
2,230sqft
Townhouse
Built in 2019
1,226 Square Feet Lot
$1,140,000 Zestimate®
$502/sqft
$4,787 Estimated rent
Home value
$1,140,000
$1.05M - $1.23M
$4,787/mo
Zestimate® history
Owner options
List your home for rent
$4,787/mo
Rent Zestimate®
Find your next renter with Zillow Rental Manager. Plus, with online applications, you can quickly screen prospective tenants – for free.
$4,787/mo
Rent Zestimate®
Refinance and save
$7,214/mo
Est. payment
Refinancing to a lower rate could help reduce your monthly payments and save thousands over the life of the loan.
$7,214/mo
Est. payment
Explore your selling options
Work with a Zillow partner agent
Leverage their expertise and Zillow's premium Showcase listings to get your home seen by more buyers.
Get startedList with your own agent
Get your home in front of millions of buyers by listing it on Zillow.
Learn how to do itSell it yourself
Take full control of how buyers see your home on Zillow by listing For Sale by Owner (FSBO).
List your homeWhat's special
Zillow last checked:
Listing updated:
Listed by:
James Corry 561-389-3111,
KW Metro Center
Bought with:
Kathy Rehill, 0225199162
RE/MAX Distinctive Real Estate, Inc.
Source: Bright MLS,MLS#: VAAR2049512
Facts & features
Interior
Bedrooms & bathrooms
- Bedrooms: 3
- Bathrooms: 3
- Full bathrooms: 2
- 1/2 bathrooms: 1
- Main level bathrooms: 1
Basement
- Area: 780
Heating
- Central, Natural Gas
Cooling
- Central Air, Electric
Appliances
- Included: Microwave, Dishwasher, Disposal, Dryer, Exhaust Fan, Oven/Range - Gas, Refrigerator, Stainless Steel Appliance(s), Washer, Water Heater, Gas Water Heater
- Laundry: Washer In Unit, Dryer In Unit
Features
- Flooring: Hardwood
- Basement: Other
- Has fireplace: No
Interior area
- Total structure area: 2,230
- Total interior livable area: 2,230 sqft
- Finished area above ground: 1,450
- Finished area below ground: 780
Property
Parking
- Total spaces: 2
- Parking features: Garage Faces Rear, Inside Entrance, Attached
- Attached garage spaces: 2
Accessibility
- Accessibility features: None
Features
- Levels: Two
- Stories: 2
- Patio & porch: Roof, Roof Deck
- Exterior features: Lighting, Rain Gutters, Sidewalks, Street Lights
- Pool features: None
Lot
- Size: 1,226 Square Feet
Details
- Additional structures: Above Grade, Below Grade
- Parcel number: 09064013
- Zoning: RA14-26
- Special conditions: Standard
Construction
Type & style
- Home type: Townhouse
- Architectural style: Traditional
- Property subtype: Townhouse
Materials
- Brick Veneer
- Foundation: Other
Condition
- Excellent
- New construction: No
- Year built: 2019
Utilities & green energy
- Sewer: Public Sewer
- Water: Public
Community & HOA
Community
- Security: Smoke Detector(s)
- Subdivision: Westover
HOA
- Has HOA: Yes
- HOA fee: $120 monthly
Location
- Region: Arlington
Financial & listing details
- Price per square foot: $502/sqft
- Tax assessed value: $914,500
- Annual tax amount: $9,447
- Date on market: 10/20/2024
- Listing agreement: Exclusive Right To Sell
- Listing terms: Cash,Conventional,FHA,VA Loan
- Ownership: Fee Simple
Price history
| Date | Event | Price |
|---|---|---|
| 1/15/2025 | Sold | $1,120,000+17.2%$502/sqft |
Source:  Bright MLS #VAAR2049512 Report a problem Bright MLS #VAAR2049512 Report a problem | ||
| 10/2/2019 | Sold | $955,961$429/sqft |
Source: Public Record Report a problem | ||
Public tax history
| Year | Property taxes | Tax assessment |
|---|---|---|
| 2025 | $10,102 +6.9% | $977,900 +6.9% |
| 2024 | $9,447 -1.2% | $914,500 -1.5% |
| 2023 | $9,565 +4.1% | $928,600 +4.1% |
| 2022 | $9,185 +3.5% | $891,700 +3.5% |
| 2021 | $8,877 +5% | $861,800 +4.6% |
| 2020 | $8,453 +89.4% | $823,900 +89.4% |
| 2019 | $4,463 +6.9% | $435,000 +4.8% |
| 2018 | $4,175 +3.7% | $415,000 +3.8% |
| 2017 | $4,024 | $400,000 |
Find assessor info on the county website
Neighborhood: Westover Village
Nearby homes
- $985,0003 bd4 ba2.2k sqft5701 11th St N APT 5, Arlington, VA 22205Sold
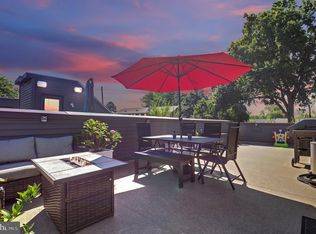
- $1,075,0003 bd3 ba1.8k sqft5707 11th Street North, Arlington, VA 22205Off Market
- $984,4003 bd3 ba1.8k sqft5705 11th St. N., Arlington, VA 22205Off Market
- $1,044,3004 bd3 ba1.4k sqft5701 11th St N APT 1, Arlington, VA 22205Off Market
- $5,5003 bd4 ba2.4k sqft5701 11th St N APT 2, Arlington, VA 22205For Rent
- $1,037,2004 bd3 ba1.4k sqft5701 11th St N APT 3, Arlington, VA 22205Off Market
- $1,016,1004 bd3 ba1.4k sqft5701 11th St N APT 6, Arlington, VA 22205Off Market
- $973,7003 bd3 ba2.4k sqft5701 11th St N #II, Arlington, VA 22205Off Market
Nearby schools
GreatSchools rating
- 10/10Cardinal Elementary SchoolGrades: PK-5Distance: 0.6 mi
- 8/10Swanson Middle SchoolGrades: 6-8Distance: 0.3 mi
- 8/10Yorktown High SchoolGrades: 9-12Distance: 1.5 mi
Schools provided by the listing agent
- Elementary: Mckinley
- Middle: Swanson
- High: Yorktown
- District: Arlington County Public Schools
Source: Bright MLS. This data may not be complete. We recommend contacting the local school district to confirm school assignments for this home.
Get a cash offer in 3 minutes
Find out how much your home could sell for in as little as 3 minutes with a no-obligation cash offer.
Estimated market value
$1,140,000
Get a cash offer in 3 minutes
Find out how much your home could sell for in as little as 3 minutes with a no-obligation cash offer.
Estimated market value
$1,140,000
- Virginia
- Arlington County
- Arlington
- 22205
- Westover Village
- 5701 11th St N Apartment 4
Nearby cities
Nearby neighborhoods
Nearby zip codes
Other Arlington Topics
