***NEW PRICE*** Welcome to your dream home at 5701 11th St N #5 in Arlington! This stunning townhome is a perfect blend of modern style and comfortable living. As you enter, you'll be greeted by the warm and inviting main level featuring beautiful hardwood floors. The open floor plan creates a spacious and connected living space. The gourmet kitchen boasts a large island with ample bar seating, stainless steel appliances, subway tile backsplash, sleek marble countertops, a wall oven and cooktop adding an extra layer of convenience to create a remarkable functional space! Natural light fills every corner of this townhome, creating a bright atmosphere throughout the day. There are two spacious bedrooms on the upper level with the primary suite featuring a double vanity, stand-up shower with floor-to-ceiling tile, and high-end finishes. Downstairs you will find an additional bedroom with a full bath. If you enjoy spending time outside, the real star of the show is the extra spacious rooftop deck with beautiful views of the surrounding parkland and ample space for guests (the roof also features an already-installed gas line for your grill). The home also boasts a 2-car garage with plentiful street parking for guests. This community is active and typically hosts multiple activities throughout the year for enjoyment. This property is conveniently situated less than a block from Westover Park, with baseball fields, volleyball, basketball courts, and a playground. Beautiful Bon Air Park, with additional playgrounds, picnic shelters, endless green space, a bucolic creek, access to the Four Mile Run and W&OD Trails and a bike path is nearby. The home is also a .08-mile distance to the Westover Town Center with shopping and beloved local restaurants like The Italian Store, Lost Dog Café, Lebanese Taverna, and the Westover Beer Garden & Market. Commuting is a breeze with quick access to I-66, making your daily travels more convenient, roughly 1.5 miles to TWO Metro stations – East Falls Church and Ballston-MU with direct access to the Orange and Silver lines. Close proximity to DC, Pentagon, Virginia Center Hospital. Easy access to shopping, dining and exciting nightlife in nearby Ballston, Courthouse and Clarendon neighborhoods. This home offers a lifestyle of luxury, comfort, and convenience in the heart of Arlington. Don't miss the chance to make this exceptional property your new home!
Sold for $985,000
$985,000
5701 11th St N APT 5, Arlington, VA 22205
3beds
2,223sqft
Townhouse
Built in 2019
1,226 Square Feet Lot
$1,030,100 Zestimate®
$443/sqft
$5,057 Estimated rent
Home value
$1,030,100
$979,000 - $1.08M
$5,057/mo
Zestimate® history
Owner options
List your home for rent
$5,057/mo
Rent Zestimate®
Find your next renter with Zillow Rental Manager. Plus, with online applications, you can quickly screen prospective tenants – for free.
$5,057/mo
Rent Zestimate®
Refinance and save
$6,240/mo
Est. payment
Refinancing to a lower rate could help reduce your monthly payments and save thousands over the life of the loan.
$6,240/mo
Est. payment
Explore your selling options
Work with a Zillow partner agent
Leverage their expertise and Zillow's premium Showcase listings to get your home seen by more buyers.
Get startedList with your own agent
Get your home in front of millions of buyers by listing it on Zillow.
Learn how to do itSell it yourself
Take full control of how buyers see your home on Zillow by listing For Sale by Owner (FSBO).
List your homeWhat's special
Beautiful viewsItalian storeModern styleSleek marble countertopsExtra spacious rooftop deckDouble vanityEast falls church
Zillow last checked:
Listing updated:
Listed by:
Patricia Ammann 703-269-8411,
Redfin Corporation
Bought with:
John Mentis, SP98360094
Long & Foster Real Estate, Inc.
Source: Bright MLS,MLS#: VAAR2038664
Facts & features
Interior
Bedrooms & bathrooms
- Bedrooms: 3
- Bathrooms: 4
- Full bathrooms: 3
- 1/2 bathrooms: 1
- Main level bathrooms: 1
Basement
- Area: 0
Heating
- Forced Air, Natural Gas
Cooling
- Central Air, Electric
Appliances
- Included: Microwave, Dryer, Washer, Cooktop, Dishwasher, Disposal, Freezer, Refrigerator, Ice Maker, Oven, Gas Water Heater
Features
- Ceiling Fan(s)
- Flooring: Hardwood, Carpet
- Basement: Other
- Has fireplace: No
Interior area
- Total structure area: 2,223
- Total interior livable area: 2,223 sqft
- Finished area above ground: 2,223
- Finished area below ground: 0
Property
Parking
- Total spaces: 2
- Parking features: Garage Faces Rear, Garage Door Opener, Attached
- Attached garage spaces: 2
Accessibility
- Accessibility features: None
Features
- Levels: Four
- Stories: 4
- Pool features: None
Lot
- Size: 1,226 Square Feet
Details
- Additional structures: Above Grade, Below Grade
- Parcel number: 09064014
- Zoning: RA 14-26
- Special conditions: Standard
Construction
Type & style
- Home type: Townhouse
- Architectural style: Traditional
- Property subtype: Townhouse
Materials
- Brick
- Foundation: Other
- Roof: Unknown
Condition
- New construction: No
- Year built: 2019
Utilities & green energy
- Sewer: Public Sewer
- Water: Public
Community & HOA
Community
- Subdivision: Westover
HOA
- Has HOA: Yes
- HOA fee: $120 monthly
Location
- Region: Arlington
Financial & listing details
- Price per square foot: $443/sqft
- Tax assessed value: $926,500
- Annual tax amount: $9,542
- Date on market: 12/26/2023
- Listing agreement: Exclusive Right To Sell
- Inclusions: Tv Wall Mounts
- Ownership: Fee Simple
Price history
| Date | Event | Price |
|---|---|---|
| 2/29/2024 | Sold | $985,000$443/sqft |
Source:  Bright MLS #VAAR2038664 Report a problem Bright MLS #VAAR2038664 Report a problem | ||
| 2/10/2024 | Pending sale | $985,000$443/sqft |
Source: Bright MLS #VAAR2038664 Report a problem | ||
| 1/31/2024 | Contingent | $985,000$443/sqft |
Source: Bright MLS #VAAR2038664 Report a problem | ||
| 1/11/2024 | Price change | $985,000-1.4%$443/sqft |
Source: Bright MLS #VAAR2038664 Report a problem | ||
| 12/26/2023 | Listed for sale | $998,500$449/sqft |
Source: Bright MLS #VAAR2038664 Report a problem | ||
| 12/26/2023 | Listing removed | -- |
Source: Bright MLS #VAAR2036796 Report a problem | ||
| 10/25/2023 | Price change | $998,500-1.6%$449/sqft |
Source: Bright MLS #VAAR2036796 Report a problem | ||
| 10/11/2023 | Listed for sale | $1,014,500-1.5%$456/sqft |
Source: Bright MLS #VAAR2036796 Report a problem | ||
| 10/11/2023 | Listing removed | $1,030,000$463/sqft |
Source: Bright MLS #VAAR2035894 Report a problem | ||
| 9/21/2023 | Listed for sale | $1,030,000+8.4%$463/sqft |
Source: Bright MLS #VAAR2035894 Report a problem | ||
| 3/13/2023 | Listing removed | -- |
Source: Bright MLS #VAAR174454 Report a problem | ||
| 3/15/2021 | Sold | $950,000$427/sqft |
Source: Public Record Report a problem | ||
| 2/17/2021 | Pending sale | $950,000$427/sqft |
Source: Bright MLS #VAAR174454 Report a problem | ||
| 2/10/2021 | Listed for sale | $950,000+11.1%$427/sqft |
Source: Bright MLS #VAAR174454 Report a problem | ||
| 5/27/2020 | Listing removed | $4,150$2/sqft |
Source: Zillow Rental Manager Report a problem | ||
| 3/27/2020 | Listed for rent | $4,150$2/sqft |
Source: Zillow Rental Manager Report a problem | ||
| 12/17/2019 | Listing removed | $4,150$2/sqft |
Source: INK Homes and Lifestyle, LLC. #VAAR155572 Report a problem | ||
| 11/12/2019 | Price change | $4,150-4.6%$2/sqft |
Source: INK Homes and Lifestyle, LLC. #VAAR155572 Report a problem | ||
| 10/28/2019 | Price change | $4,350-2.2%$2/sqft |
Source: INK Homes and Lifestyle, LLC. #VAAR155572 Report a problem | ||
| 9/30/2019 | Sold | $855,130$385/sqft |
Source: Public Record Report a problem | ||
| 9/28/2019 | Listed for rent | $4,450$2/sqft |
Source: Owner Report a problem | ||
Public tax history
| Year | Property taxes | Tax assessment |
|---|---|---|
| 2025 | $10,088 +7% | $976,600 +7% |
| 2024 | $9,426 -1.2% | $912,500 -1.5% |
| 2023 | $9,543 +4.1% | $926,500 +4.1% |
| 2022 | $9,164 +3.5% | $889,700 +3.5% |
| 2021 | $8,856 +5% | $859,800 +4.6% |
| 2020 | $8,434 +89% | $822,000 +89% |
| 2019 | $4,463 +6.9% | $435,000 +4.8% |
| 2018 | $4,175 +3.7% | $415,000 +3.8% |
| 2017 | $4,024 | $400,000 |
Find assessor info on the county website
Neighborhood: Westover Village
Nearby homes
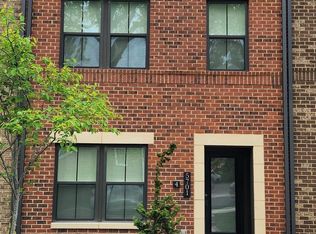
- $1,120,0003 bd3 ba2.2k sqft5701 11th St N APT 4, Arlington, VA 22205Sold
- $1,075,0003 bd3 ba1.8k sqft5707 11th Street North, Arlington, VA 22205Off Market
- $984,4003 bd3 ba1.8k sqft5705 11th St. N., Arlington, VA 22205Off Market
- $1,044,3004 bd3 ba1.4k sqft5701 11th St N APT 1, Arlington, VA 22205Off Market
- $5,5003 bd4 ba2.4k sqft5701 11th St N APT 2, Arlington, VA 22205For Rent
- $1,037,2004 bd3 ba1.4k sqft5701 11th St N APT 3, Arlington, VA 22205Off Market
- $1,016,1004 bd3 ba1.4k sqft5701 11th St N APT 6, Arlington, VA 22205Off Market
- $973,7003 bd3 ba2.4k sqft5701 11th St N #II, Arlington, VA 22205Off Market
Nearby schools
GreatSchools rating
- 10/10Cardinal Elementary SchoolGrades: PK-5Distance: 0.6 mi
- 8/10Swanson Middle SchoolGrades: 6-8Distance: 0.3 mi
- 8/10Yorktown High SchoolGrades: 9-12Distance: 1.5 mi
Schools provided by the listing agent
- Elementary: Mckinley
- Middle: Swanson
- High: Yorktown
- District: Arlington County Public Schools
Source: Bright MLS. This data may not be complete. We recommend contacting the local school district to confirm school assignments for this home.
Get a cash offer in 3 minutes
Find out how much your home could sell for in as little as 3 minutes with a no-obligation cash offer.
Estimated market value
$1,030,100
Get a cash offer in 3 minutes
Find out how much your home could sell for in as little as 3 minutes with a no-obligation cash offer.
Estimated market value
$1,030,100
- Virginia
- Arlington County
- Arlington
- 22205
- Westover Village
- 5701 11th St N Apartment 5
Nearby cities
Nearby neighborhoods
Nearby zip codes
Other Arlington Topics
