*** Sellers offering a $1000.00 buyer incentive as well as up to $2000 lender credit with Aleta Ortiz with Atlantic Bay***
Charming 3-Bedroom Home in Gated Waterfront Community
Welcome to 5701 Barbary Coast! This beautifully updated 3-bedroom, 2-bath residence offers a perfect blend of comfort and modern living.
The heart of the home is the newly renovated kitchen, boasting modern appliances and stylish finishes that will delight any home chef. The master bath has also been tastefully updated, providing a serene retreat with contemporary fixtures and a walk in fully tiled shower.
Approximately 400 additional heated and cooled sq ft not included over garage that would make a great office, home gym, man cave or she room.
Enjoy the convenience of an oversized garage that accommodates two cars and includes a dedicated workshop area. Step outside to your private rear fenced yard, complete with a shed for extra storage both POA approved.
Backing onto a lush green space, this property offers tranquility and privacy. Located in a sought-after gated waterfront community, you'll have access to fantastic amenities including a dog park, playground, open space, walking paths, and community events that foster a warm neighborhood spirit.
Recent updates include a roof replacement approximately 2010, and both the HVAC system and water heater were replaced in 2018, ensuring comfort and peace of mind for years to come.
Bonus: Ask me about the VA assumable loan at an attractive rate of 2.3 percent! Don't miss this opportunity to own a slice of paradise - schedule your showing today!
Sold for $298,000
$298,000
5701 Barbary Coast Drive, New Bern, NC 28560
3beds
1,536sqft
Single Family Residence
Built in 1996
0.28 Acres Lot
$300,300 Zestimate®
$194/sqft
$2,013 Estimated rent
Home value
$300,300
$276,000 - $327,000
$2,013/mo
Zestimate® history
Owner options
List your home for rent
$2,013/mo
Rent Zestimate®
Find your next renter with Zillow Rental Manager. Plus, with online applications, you can quickly screen prospective tenants – for free.
$2,013/mo
Rent Zestimate®
Refinance and save
$1,760/mo
Est. payment
Refinancing to a lower rate could help reduce your monthly payments and save thousands over the life of the loan.
$1,760/mo
Est. payment
Explore your selling options
Work with a Zillow partner agent
Leverage their expertise and Zillow's premium Showcase listings to get your home seen by more buyers.
Get startedList with your own agent
Get your home in front of millions of buyers by listing it on Zillow.
Learn how to do itSell it yourself
Take full control of how buyers see your home on Zillow by listing For Sale by Owner (FSBO).
List your homeWhat's special
Zillow last checked:
Listing updated:
Listed by:
ABBY ALBRIGHT 910-750-2911,
Realty ONE Group East
Bought with:
SUSANNE PENDLETON, 296634
COLDWELL BANKER SEA COAST ADVANTAGE
Source: Hive MLS,MLS#: 100499043 Originating MLS: Neuse River Region Association of Realtors
Originating MLS: Neuse River Region Association of RealtorsFacts & features
Interior
Bedrooms & bathrooms
- Bedrooms: 3
- Bathrooms: 2
- Full bathrooms: 2
Primary bedroom
- Level: Primary Living Area
Dining room
- Features: Combination
Heating
- Heat Pump, Electric
Cooling
- Central Air
Appliances
- Included: Electric Oven, Built-In Microwave, Washer, Dryer
- Laundry: Laundry Closet
Features
- Master Downstairs, Walk-in Closet(s), Vaulted Ceiling(s), Ceiling Fan(s), Pantry, Walk-in Shower, Blinds/Shades, Gas Log, Walk-In Closet(s)
- Flooring: Bamboo, Tile
- Windows: Skylight(s)
- Basement: None
- Attic: Storage
- Has fireplace: Yes
- Fireplace features: Gas Log
Interior area
- Total structure area: 1,536
- Total interior livable area: 1,536 sqft
Property
Parking
- Total spaces: 2
- Parking features: Off Street, Paved
Features
- Levels: One
- Stories: 2
- Patio & porch: Enclosed, See Remarks
- Fencing: Back Yard,Partial,Split Rail
Lot
- Size: 0.28 Acres
Details
- Additional structures: Shed(s)
- Parcel number: 2065 459
- Zoning: Residential
- Special conditions: Standard
Construction
Type & style
- Home type: SingleFamily
- Property subtype: Single Family Residence
Materials
- Vinyl Siding
- Foundation: Crawl Space
- Roof: Shingle
Condition
- New construction: No
- Year built: 1996
Utilities & green energy
- Water: Public
- Utilities for property: Water Available
Community & HOA
Community
- Security: Smoke Detector(s)
- Subdivision: Fairfield Harbour
HOA
- Has HOA: Yes
- Amenities included: Boat Dock, Gated, Golf Course, Maintenance Common Areas, Maintenance Roads, Management, Marina, Pickleball, Playground, Ramp, Tennis Court(s)
- HOA fee: $1,395 monthly
- HOA name: FHPOA
- HOA phone: 252-633-5500
Location
- Region: New Bern
Financial & listing details
- Price per square foot: $194/sqft
- Tax assessed value: $225,150
- Annual tax amount: $1,158
- Date on market: 9/8/2025
- Cumulative days on market: 39 days
- Listing agreement: Exclusive Right To Sell
- Listing terms: Assumable,Cash,Conventional,FHA,USDA Loan,VA Loan
Price history
| Date | Event | Price |
|---|---|---|
| 7/1/2025 | Sold | $298,000-0.7%$194/sqft |
Source:  Hive MLS #100499043 Report a problem Hive MLS #100499043 Report a problem | ||
| 5/12/2025 | Contingent | $300,000$195/sqft |
Source: Hive MLS #100499043 Report a problem | ||
| 4/4/2025 | Listed for sale | $300,000+39.5%$195/sqft |
Source: Hive MLS #100499043 Report a problem | ||
| 5/28/2021 | Sold | $215,000$140/sqft |
Source: Hive MLS #100265698 Report a problem | ||
| 4/16/2021 | Pending sale | $215,000$140/sqft |
Source: Hive MLS #100265698 Report a problem | ||
| 4/10/2021 | Listed for sale | $215,000+34.4%$140/sqft |
Source: Hive MLS #100265698 Report a problem | ||
| 9/19/2008 | Sold | $160,000$104/sqft |
Source: Public Record Report a problem | ||
Public tax history
| Year | Property taxes | Tax assessment |
|---|---|---|
| 2025 | $1,158 | $225,150 |
| 2024 | $1,158 +1% | $225,150 |
| 2023 | $1,146 | $225,150 +72.2% |
| 2022 | -- | $130,780 |
| 2021 | $858 | $130,780 |
| 2020 | -- | $130,780 |
| 2019 | $851 | $130,780 |
| 2018 | $851 +4.6% | $130,780 |
| 2017 | $814 +2.7% | $130,780 -20.2% |
| 2016 | $793 -10.7% | $163,840 |
| 2015 | $888 +2.8% | $163,840 |
| 2014 | $864 | $163,840 |
| 2013 | -- | $163,840 |
| 2012 | -- | $163,840 |
| 2011 | -- | $163,840 |
| 2010 | -- | $163,840 +30.6% |
| 2009 | -- | $125,410 |
| 2008 | -- | $125,410 |
| 2007 | -- | $125,410 |
| 2006 | -- | $125,410 |
| 2005 | -- | $125,410 |
| 2004 | -- | $125,410 |
| 2002 | -- | $125,410 |
Find assessor info on the county website
Neighborhood: 28560
Nearby homes
- $270,4004 bd3 ba1.5k sqft5615 Barbary Coast Dr, New Bern, NC 28560Off Market
- $300,0003 bd3 ba1.7k sqft5703 Barbary Coast Dr, New Bern, NC 28560Sold
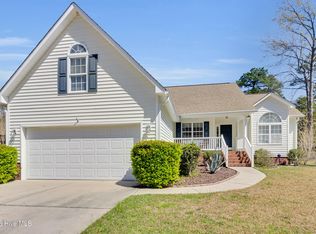
- $240,4003 bd2 ba1.2k sqft5705 Barbary Coast Dr, New Bern, NC 28560Off Market
- $2,500-- bd-- ba-- sqft5613 Barbary Coast Dr, New Bern, NC 28560Sold
- $14,0000.315 Acres5700 Barbary Coast Dr, New Bern, NC 28560Off Market
- $14,000-- bd-- ba-- sqft5702 Barbary Coast Dr, New Bern, NC 28560Off Market
- $321,3003 bd2 ba1.7k sqft5618 Barbary Coast Dr, New Bern, NC 28560Off Market
- $4,000-- bd-- ba-- sqft5704 Barbary Coast Dr, New Bern, NC 28560Off Market
Nearby schools
GreatSchools rating
- 6/10Bridgeton ElementaryGrades: PK-5Distance: 7 mi
- 4/10West Craven MiddleGrades: 6-8Distance: 13.2 mi
- 2/10West Craven HighGrades: 9-12Distance: 14.8 mi
Schools provided by the listing agent
- Elementary: Bridgeton
- Middle: West Craven
- High: West Craven
Source: Hive MLS. This data may not be complete. We recommend contacting the local school district to confirm school assignments for this home.
Get a cash offer in 3 minutes
Find out how much your home could sell for in as little as 3 minutes with a no-obligation cash offer.
Estimated market value
$300,300
Get a cash offer in 3 minutes
Find out how much your home could sell for in as little as 3 minutes with a no-obligation cash offer.
Estimated market value
$300,300
- North Carolina
- Craven County
- Fairfield Harbour
- 28560
- 5701 Barbary Coast Drive
Nearby cities
Nearby zip codes
Other Fairfield Harbour Topics
- Apartments for Rent in 28560
- Houses for Sale in 28560
- Houses for Rent in 28560
- 28560 Real Estate
- Fairfield Harbour Condos
- Houses for Sale in Fairfield Harbour
- Newest Listings in Fairfield Harbour
- Fairfield Harbour Home Values
- Fairfield Harbour Real Estate Agents
- Fairfield Harbour Refinance
- Fairfield Harbour Mortgage Rates
