Light-filled, airy, and designed for easy coastal living, this home stands out with vaulted ceilings, clean finishes, and a layout that lives comfortably day to day while still feeling open and elevated.
The main living space is anchored by a fireplace and surrounded by natural light, flowing seamlessly into the dining area and kitchen. The kitchen offers a functional layout with Whirlpool appliances, ample cabinetry, and bar seating, making it ideal for both everyday use and casual gatherings. Durable laminate vinyl flooring and recessed lighting carry throughout the main areas, creating a cohesive and low-maintenance feel.
The first-floor primary en suite adds convenience with a spacious layout and walk-in closet, while additional storage throughout the home ensures everything has its place. A dedicated laundry area, water filtration system, and 2-car garage add to the home's functionality. This property has been maintained as a pet-free and smoke-free environment.
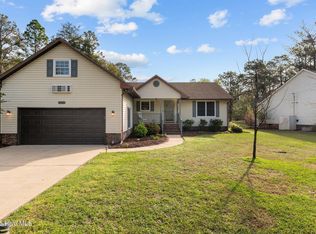
Outdoor living is where this home truly shines. Enjoy a covered front porch, a newly built patio (2023), and an elevated deck overlooking a spacious, tree-lined yard. Recent updates including fresh deck paint and new spindles enhance both usability and curb appeal, while the surrounding mature landscaping provides a sense of privacy.
Located in the gated Fairfield Harbour community, residents enjoy resort-style amenities including a marina with boat access to the Neuse River, an 18-hole golf course, pools, tennis courts, fitness center, walking trails, and a vibrant calendar of clubs and social activities. This waterfront setting offers a lifestyle centered around boating, outdoor recreation, and connection, all just a short drive to historic downtown New Bern with its shops, dining, and local charm. Nearby medical facilities add everyday convenience and peace of mind.
Sold for $300,000
Zestimate®
$300,000
5703 Barbary Coast Drive, New Bern, NC 28560
3beds
1,718sqft
Single Family Residence
Built in 2004
0.26 Acres Lot
$300,000 Zestimate®
$175/sqft
$2,158 Estimated rent
Home value
$300,000
$285,000 - $315,000
$2,158/mo
Zestimate® history
Owner options
List your home for rent
$2,158/mo
Rent Zestimate®
Find your next renter with Zillow Rental Manager. Plus, with online applications, you can quickly screen prospective tenants – for free.
$2,158/mo
Rent Zestimate®
Refinance and save
$3,255/mo
Est. payment
Refinancing to a lower rate could help reduce your monthly payments and save thousands over the life of the loan.
$3,255/mo
Est. payment
Explore your selling options
Work with a Zillow partner agent
Leverage their expertise and Zillow's premium Showcase listings to get your home seen by more buyers.
Get startedList with your own agent
Get your home in front of millions of buyers by listing it on Zillow.
Learn how to do itSell it yourself
Take full control of how buyers see your home on Zillow by listing For Sale by Owner (FSBO).
List your homeWhat's special
Zillow last checked:
Listing updated:
Listed by:
The Donna and Team New Bern 252-636-6595,
Keller Williams Realty
Bought with:
The Donna and Team New Bern
Keller Williams Realty
Source: Hive MLS,MLS#: 100562034 Originating MLS: Neuse River Region Association of Realtors
Originating MLS: Neuse River Region Association of RealtorsFacts & features
Interior
Bedrooms & bathrooms
- Bedrooms: 3
- Bathrooms: 3
- Full bathrooms: 2
- 1/2 bathrooms: 1
Rooms
- Room types: Living Room, Dining Room, Master Bedroom, Bedroom 2, Bedroom 3, Bonus Room
Primary bedroom
- Level: First
- Dimensions: 12 x 15
Bedroom 2
- Level: First
- Dimensions: 11 x 12
Bedroom 3
- Level: First
- Dimensions: 10 x 11
Bonus room
- Level: Second
- Dimensions: 11 x 15
Dining room
- Level: First
- Dimensions: 8 x 10
Kitchen
- Description: & 9x11
- Level: First
- Dimensions: 8 x 10
Living room
- Level: First
- Dimensions: 14 x 17
Heating
- Electric, Heat Pump
Cooling
- Central Air
Appliances
- Included: Electric Oven, Built-In Microwave, Refrigerator, Dishwasher
- Laundry: Laundry Closet
Features
- Master Downstairs, Walk-in Closet(s), Entrance Foyer, Pantry, Walk-In Closet(s)
- Flooring: LVT/LVP
Interior area
- Total structure area: 1,718
- Total interior livable area: 1,718 sqft
Property
Parking
- Total spaces: 2
- Parking features: On Site, Paved, Garage
- Attached garage spaces: 2
Accessibility
- Accessibility features: None
Features
- Levels: Two
- Patio & porch: Covered, Patio, Porch
- Fencing: None
- Has view: Yes
- View description: See Remarks
- Frontage type: See Remarks
Lot
- Size: 0.26 Acres
Details
- Additional structures: Storage
- Parcel number: 2065 460
- Zoning: RESIDENTIAL
- Special conditions: Standard
Construction
Type & style
- Home type: SingleFamily
- Property subtype: Single Family Residence
Materials
- Vinyl Siding, Wood Frame
- Foundation: Crawl Space
- Roof: Architectural Shingle
Condition
- New construction: No
- Year built: 2004
Utilities & green energy
- Water: Public
- Utilities for property: Other
Community & HOA
Community
- Subdivision: Fairfield Harbour
HOA
- Has HOA: Yes
- Amenities included: Gated, Maintenance Common Areas, Security
- HOA fee: $1,488 annually
- HOA name: FFH POA
- HOA phone: 252-633-5500
Location
- Region: New Bern
Financial & listing details
- Price per square foot: $175/sqft
- Tax assessed value: $231,330
- Annual tax amount: $1,188
- Date on market: 3/23/2026
- Cumulative days on market: 118 days
- Listing agreement: Exclusive Right To Sell
- Listing terms: Cash,Conventional,FHA,VA Loan
Price history
| Date | Event | Price |
|---|---|---|
| 7/29/2026 | Sold | $300,000$175/sqft |
Source:  Hive MLS #100562034 Report a problem Hive MLS #100562034 Report a problem | ||
| 7/19/2026 | Contingent | $300,000$175/sqft |
Source: Hive MLS #100562034 Report a problem | ||
| 7/7/2026 | Price change | $300,000-4.8%$175/sqft |
Source: Hive MLS #100562034 Report a problem | ||
| 5/12/2026 | Price change | $315,000-3.1%$183/sqft |
Source: Hive MLS #100562034 Report a problem | ||
| 3/23/2026 | Listed for sale | $325,000+109.7%$189/sqft |
Source: Hive MLS #100562034 Report a problem | ||
| 5/29/2013 | Sold | $155,000-1.6%$90/sqft |
Source: Hive MLS #90088496 Report a problem | ||
| 2/5/2013 | Listed for sale | $157,500$92/sqft |
Source: Keller Williams Realty #88496 Report a problem | ||
Public tax history
| Year | Property taxes | Tax assessment |
|---|---|---|
| 2025 | $1,188 +50.8% | $231,330 |
| 2024 | $788 +11.6% | $231,330 |
| 2023 | $706 | $231,330 +60.3% |
| 2022 | -- | $144,270 |
| 2021 | $940 | $144,270 |
| 2020 | -- | $144,270 +5.4% |
| 2019 | $699 +4.9% | $136,920 -4.5% |
| 2018 | $666 -25% | $143,360 |
| 2017 | $889 -1.6% | $143,360 -25.2% |
| 2016 | $904 -12.6% | $191,750 |
| 2015 | $1,033 | $191,750 |
| 2014 | -- | $191,750 |
| 2013 | -- | $191,750 |
| 2012 | -- | $191,750 |
| 2011 | -- | $191,750 |
| 2010 | -- | $191,750 +51.4% |
| 2009 | -- | $126,620 |
| 2008 | -- | $126,620 |
| 2007 | -- | $126,620 |
| 2006 | -- | $126,620 |
| 2005 | -- | $126,620 +2335% |
| 2004 | -- | $5,200 |
| 2002 | -- | $5,200 |
Find assessor info on the county website
Neighborhood: 28560
Nearby homes
- $240,4003 bd2 ba1.2k sqft5705 Barbary Coast Dr, New Bern, NC 28560Off Market
- $298,0003 bd2 ba1.5k sqft5701 Barbary Coast Dr, New Bern, NC 28560Sold
- $271,4004 bd3 ba1.5k sqft5615 Barbary Coast Dr, New Bern, NC 28560Off Market
- $4,000-- bd-- ba-- sqft5704 Barbary Coast Dr, New Bern, NC 28560Off Market
- $408,9003 bd2 ba2.3k sqft5707 Barbary Coast Dr, New Bern, NC 28560Off Market
- $14,000-- bd-- ba-- sqft5702 Barbary Coast Dr, New Bern, NC 28560Off Market
- $16,000-- bd-- ba-- sqft5706 Barbary Coast Dr, New Bern, NC 28560Sold
- $14,0000.315 Acres5700 Barbary Coast Dr, New Bern, NC 28560Off Market
Nearby schools
GreatSchools rating
- 6/10Bridgeton ElementaryGrades: PK-5Distance: 7 mi
- 4/10West Craven MiddleGrades: 6-8Distance: 13.3 mi
- 2/10West Craven HighGrades: 9-12Distance: 14.8 mi
Schools provided by the listing agent
- Elementary: Bridgeton
- Middle: West Craven
- High: West Craven
Source: Hive MLS. This data may not be complete. We recommend contacting the local school district to confirm school assignments for this home.
Get a cash offer in 3 minutes
Find out how much your home could sell for in as little as 3 minutes with a no-obligation cash offer.
Estimated market value
$300,000
Get a cash offer in 3 minutes
Find out how much your home could sell for in as little as 3 minutes with a no-obligation cash offer.
Estimated market value
$300,000
- North Carolina
- Craven County
- Fairfield Harbour
- 28560
- 5703 Barbary Coast Drive
Nearby cities
Nearby zip codes
Other Fairfield Harbour Topics
- Apartments for Rent in 28560
- Houses for Sale in 28560
- Houses for Rent in 28560
- 28560 Real Estate
- Fairfield Harbour Condos
- Houses for Sale in Fairfield Harbour
- Newest Listings in Fairfield Harbour
- Fairfield Harbour Home Values
- Fairfield Harbour Real Estate Agents
- Fairfield Harbour Refinance
- Fairfield Harbour Mortgage Rates
