**SELLER IS ACCEPTING OFFERS AS THEY ARE PRESENTED. SELLER RESERVES THE RIGHT TO RATIFY PRIOR TO ANY DEADLINE.** This 3 level, end unit townhome has received an interior makeover and is waiting for its lucky new owner! Walking up past the meticulously landscaped front yard and entering the home, you are greeted with the airy, open front landing, mimicking the effect of high-set ceilings. The main level contains a combination dining room and living room with brand new, never lived-in hardwood flooring. The floor to ceiling windows provide constant rays of sunshine spilling over the whole space. Heading into the kitchen, you see a large space with enough room for a second dining room, or a spacious breakfast area. The u-shaped kitchen shows off an ample amount of cabinetry, creating efficient storage throughout! The kitchen directly leads out to the elevated deck overlooking the mature trees and forestry that are characteristic to Burke- guaranteed gorgeous views while enjoying your backyard spaces! Heading to the upper level, you will find the 3 bedrooms, including a primary bedroom with an en-suite bathroom containing a beautifully tiled stall shower. The two other bedrooms share a spacious hallway full bathroom containing a tub shower. The bedroom closet and the hallway linen closet all contain custom-fit shelving. On the lower level (yes, there's more to see!!), you will find a recreation room, perfect for hosting watch parties or quiet movie nights-in. This space also contains a fireplace, complemented by the surrounding stone accent wall that is oh so chic! The fourth bedroom is adjacent, also containing the custom-fit shelving. The lower level gives direct access to the back patio, fully fenced for ultimate privacy. The overhead deck is conveniently rainproofed, so nothing is stopping you from enjoying this ground level space! The home is conveniently located just off Burke Lake Road, giving you a fast pass to Braddock Road, I-495, and all of Northern Virginia! The neighborhood street has direct access to the Pohick Stream Valley/Burke VRE trail, super convenient for running, dog walks, bike rides, or taking your morning meeting on the go in nature! Pohick Creek is practically in your backyard- you couldn't find a more picturesque place to call home!
Sold for $648,000
$648,000
5701 Burke Towne Ct, Burke, VA 22015
4beds
2,016sqft
Townhouse
Built in 1985
2,170 Square Feet Lot
$656,700 Zestimate®
$321/sqft
$3,401 Estimated rent
Home value
$656,700
$624,000 - $690,000
$3,401/mo
Zestimate® history
Owner options
List your home for rent
$3,401/mo
Rent Zestimate®
Find your next renter with Zillow Rental Manager. Plus, with online applications, you can quickly screen prospective tenants – for free.
$3,401/mo
Rent Zestimate®
Refinance and save
$4,293/mo
Est. payment
Refinancing to a lower rate could help reduce your monthly payments and save thousands over the life of the loan.
$4,293/mo
Est. payment
Explore your selling options
Work with a Zillow partner agent
Leverage their expertise and Zillow's premium Showcase listings to get your home seen by more buyers.
Get startedList with your own agent
Get your home in front of millions of buyers by listing it on Zillow.
Learn how to do itSell it yourself
Take full control of how buyers see your home on Zillow by listing For Sale by Owner (FSBO).
List your homeWhat's special
Stone accent wallRecreation roomBack patioOpen front landingMature treesElevated deckSpacious breakfast area
Zillow last checked:
Listing updated:
Listed by:
Jillian Keck Hogan 703-951-7655,
Corcoran McEnearney
Bought with:
Deirdre Vo, 671632
Pearson Smith Realty, LLC
Source: Bright MLS,MLS#: VAFX2166714
Facts & features
Interior
Bedrooms & bathrooms
- Bedrooms: 4
- Bathrooms: 3
- Full bathrooms: 2
- 1/2 bathrooms: 1
- Main level bathrooms: 1
Rooms
- Room types: Living Room, Dining Room, Primary Bedroom, Bedroom 2, Bedroom 3, Bedroom 4, Kitchen, Breakfast Room, Laundry, Recreation Room, Primary Bathroom, Full Bath, Half Bath
Basement
- Area: 672
Heating
- Heat Pump, Electric
Cooling
- Central Air, Electric
Appliances
- Included: Microwave, Dishwasher, Disposal, Dryer, Oven/Range - Gas, Refrigerator, Stainless Steel Appliance(s), Washer, Electric Water Heater
- Laundry: In Basement, Laundry Room
Features
- Attic, Breakfast Area, Built-in Features, Ceiling Fan(s), Combination Dining/Living, Dining Area, Open Floorplan, Eat-in Kitchen, Kitchen Island, Primary Bath(s), Bathroom - Stall Shower, Bathroom - Tub Shower
- Flooring: Carpet, Hardwood, Tile/Brick, Wood
- Basement: Full,Finished,Interior Entry,Exterior Entry,Rear Entrance,Walk-Out Access,Windows
- Number of fireplaces: 1
- Fireplace features: Mantel(s), Gas/Propane, Glass Doors
Interior area
- Total structure area: 2,016
- Total interior livable area: 2,016 sqft
- Finished area above ground: 1,344
- Finished area below ground: 672
Property
Parking
- Total spaces: 2
- Parking features: Assigned, Parking Lot
- Details: Assigned Parking
Accessibility
- Accessibility features: None
Features
- Levels: Three
- Stories: 3
- Patio & porch: Deck, Patio, Enclosed
- Exterior features: Sidewalks, Street Lights
- Pool features: None
- Fencing: Back Yard
- Has view: Yes
- View description: Trees/Woods, Street
Lot
- Size: 2,170 Square Feet
- Features: Backs to Trees, Corner Lot, Front Yard, Landscaped, Level, Rear Yard, SideYard(s), Suburban
Details
- Additional structures: Above Grade, Below Grade
- Parcel number: 0781 19 0049
- Zoning: 150
- Zoning description: R
- Special conditions: Standard
- Other equipment: See Remarks
Construction
Type & style
- Home type: Townhouse
- Architectural style: Colonial
- Property subtype: Townhouse
Materials
- Vinyl Siding
- Foundation: Other
Condition
- Very Good
- New construction: No
- Year built: 1985
Utilities & green energy
- Sewer: Public Sewer
- Water: Public
- Utilities for property: Electricity Available, Sewer Available, Water Available
Community & HOA
Community
- Subdivision: Townes Of Burke
HOA
- Has HOA: Yes
- Amenities included: Bike Trail, Jogging Path, Lake, Tennis Court(s), Tot Lots/Playground
- Services included: Snow Removal, Common Area Maintenance, Lawn Care Front, Management, Road Maintenance, Trash
- HOA fee: $253 quarterly
Location
- Region: Burke
Financial & listing details
- Price per square foot: $321/sqft
- Tax assessed value: $518,480
- Annual tax amount: $5,851
- Date on market: 3/21/2024
- Listing agreement: Exclusive Right To Sell
- Listing terms: Cash,Conventional,FHA,VA Loan
- Ownership: Fee Simple
Price history
| Date | Event | Price |
|---|---|---|
| 4/5/2024 | Sold | $648,000+15.7%$321/sqft |
Source:  Bright MLS #VAFX2166714 Report a problem Bright MLS #VAFX2166714 Report a problem | ||
| 3/23/2024 | Pending sale | $560,000$278/sqft |
Source: Bright MLS #VAFX2166714 Report a problem | ||
| 3/21/2024 | Listed for sale | $560,000+45.5%$278/sqft |
Source: Bright MLS #VAFX2166714 Report a problem | ||
| 4/27/2016 | Sold | $385,000-3.5%$191/sqft |
Source: Public Record Report a problem | ||
| 3/16/2016 | Pending sale | $398,900$198/sqft |
Source: RE/MAX Executives #FX9589601 Report a problem | ||
| 3/8/2016 | Listed for sale | $398,900$198/sqft |
Source: RE/MAX Executives #FX9589601 Report a problem | ||
Public tax history
| Year | Property taxes | Tax assessment |
|---|---|---|
| 2025 | $6,373 +6.9% | $551,260 +7.1% |
| 2024 | $5,961 +1.9% | $514,510 -0.8% |
| 2023 | $5,851 +10.7% | $518,480 +12.1% |
| 2022 | $5,287 | $462,350 +9% |
| 2021 | -- | $424,210 +6.6% |
| 2020 | $4,709 +0.8% | $397,910 +0.8% |
| 2019 | $4,674 +3.2% | $394,910 +3.2% |
| 2018 | $4,529 +5.5% | $382,710 +3.5% |
| 2017 | $4,293 +1% | $369,730 +0.8% |
| 2016 | $4,248 +10.8% | $366,710 +6.7% |
| 2015 | $3,835 +3.8% | $343,640 +3.6% |
| 2014 | $3,693 | $331,700 +8.1% |
| 2013 | -- | $306,730 +4.2% |
| 2012 | -- | $294,360 +2.9% |
| 2011 | -- | $286,080 +11.5% |
| 2010 | -- | $256,660 -11.2% |
| 2009 | -- | $289,100 -21.6% |
| 2008 | -- | $368,810 -4.7% |
| 2007 | -- | $386,840 +75.8% |
| 2003 | -- | $220,100 +22.4% |
| 2002 | -- | $179,850 +21% |
| 2001 | -- | $148,635 |
Find assessor info on the county website
Neighborhood: 22015
Nearby homes
- $575,2004 bd2 ba1.3k sqft5703 Burke Towne Ct, Burke, VA 22015Off Market
- $544,3002 bd2 ba1.3k sqft5705 Burke Towne Ct, Burke, VA 22015Off Market
- $590,7004 bd2 ba1.3k sqft5707 Burke Towne Ct, Burke, VA 22015Off Market
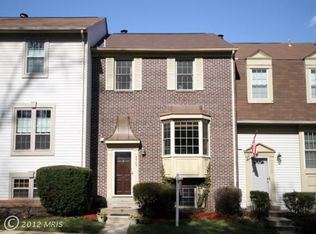
- $650,0003 bd3 ba1.6k sqft5709 Burke Towne Ct, Burke, VA 22015Sold
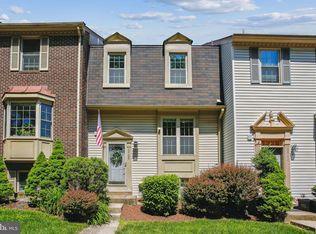
- $595,9003 bd3 ba1.6k sqft5711 Burke Towne Ct, Burke, VA 22015Off Market
- $588,7003 bd3 ba2k sqft5713 Burke Towne Ct, Burke, VA 22015Off Market
- $599,4003 bd2 ba1.4k sqft9604 Coffer Woods Pl, Burke, VA 22015Off Market
- $646,8003 bd3 ba2.3k sqft9602 Coffer Woods Pl, Burke, VA 22015Off Market
Nearby schools
GreatSchools rating
- 9/10White Oaks Elementary SchoolGrades: PK-6Distance: 0.9 mi
- 9/10Lake Braddock SecondaryGrades: 7-12Distance: 0.9 mi
Schools provided by the listing agent
- Elementary: White Oaks
- Middle: Lake Braddock Secondary School
- High: Lake Braddock
- District: Fairfax County Public Schools
Source: Bright MLS. This data may not be complete. We recommend contacting the local school district to confirm school assignments for this home.
Get a cash offer in 3 minutes
Find out how much your home could sell for in as little as 3 minutes with a no-obligation cash offer.
Estimated market value
$656,700
Get a cash offer in 3 minutes
Find out how much your home could sell for in as little as 3 minutes with a no-obligation cash offer.
Estimated market value
$656,700
- Virginia
- Fairfax County
- Burke
- 22015
- 5701 Burke Towne Ct
Nearby cities
Nearby zip codes
Other Burke Topics
