Nestled among the trees Beautifully Updated Townhome in sought after White Oaks ES School District. Ideally located with picturesque views of woods and trees through all the windows. Enter into the foyer with new lighting. The convenient 1/2 bath is located just off the foyer and includes granite counters and wood flooring. The wood flooring extends throughout the main level kitchen, dining room and large family room with recessed lights and is a great hang out area for games and TV. From the family room walk out the sliding doors to the deck, where you can grill and relax while enjoying green trees and wood views. The kitchen includes a refinished wood floor, recessed lights, all stainless steel appliances, solid wood cabinetry and granite counters. The dining room boasts amibiance with a new light fixture and continuation of hard- wood floors. Heading upstairs to the upper level you'll walk on the brand new carpet. The upper level hall bath has been tastefully remodeled with a modern flair! The primary suite includes french door entry, ceiling fan, new carpeting, recessed lights and large closet. The primary bath shows the meticulous detail these owners have used in their updates which reflects on the overall high quality of the maintenance of this home. Bedrooms 2 and 3 offer ceiling fans, deep windows for possible seating/reading nooks and fresh new carpet. Moving to the basement level you will enter the Recreation Room/office with cozy fireplace, recessed lights, new carpet, ceiling fan, sliding glass doors that walk out to the patio. There is a built in shed under the deck steps for added outside storage space. Over $63K in upgrades which include : complete remodels of the 2 Upper level baths. Primary bath has new vanity with granite counter, new lighting, new mirror, new 12 inch tile flooring, new marble tile surround, new seamless glass shower door, new commode and new sink. 2nd upper level bath remodel includes a new tub, new white tile surround, new vanity, new sink with granite counter, new mirror, new lighting and new 12 " tile flooring. Hardwood Kitchen floor refinished May 2025, Stainless Steel Appliances. Refrigerator is new in 2023. Entire home was freshly painted May 2025, New Carpets installed May 2025, Roof Replaced 2022, HVAC 2017, Hot water heater 2023 , 6 front facing windows replaced in 2023, New light fixtures installed May 2025. Ideally located near the walking trails that invite you to enjoy nature and excercise while enjoying the outdoors. Basketball courts ,VRE only 1.08 miles away can walk to VRE on the trail, close to Shops, restaurants and Burke Lake Park. , Convenient to 495 Commuter route! Listing Agent related to owner.
Sold for $650,000
$650,000
5709 Burke Towne Ct, Burke, VA 22015
3beds
1,680sqft
Townhouse
Built in 1985
1,453 Square Feet Lot
$664,700 Zestimate®
$387/sqft
$3,212 Estimated rent
Home value
$664,700
$625,000 - $711,000
$3,212/mo
Zestimate® history
Owner options
List your home for rent
$3,212/mo
Rent Zestimate®
Find your next renter with Zillow Rental Manager. Plus, with online applications, you can quickly screen prospective tenants – for free.
$3,212/mo
Rent Zestimate®
Refinance and save
$4,292/mo
Est. payment
Refinancing to a lower rate could help reduce your monthly payments and save thousands over the life of the loan.
$4,292/mo
Est. payment
Explore your selling options
Work with a Zillow partner agent
Leverage their expertise and Zillow's premium Showcase listings to get your home seen by more buyers.
Get startedList with your own agent
Get your home in front of millions of buyers by listing it on Zillow.
Learn how to do itSell it yourself
Take full control of how buyers see your home on Zillow by listing For Sale by Owner (FSBO).
List your homeWhat's special
Large family roomNew mirrorNew white tile surroundBrand new carpetGranite countersRecessed lightsNew light fixtures
Zillow last checked:
Listing updated:
Listed by:
Irene Curry 703-677-7677,
Coldwell Banker Realty
Bought with:
Angie Combs, 0225219137
Samson Properties
Source: Bright MLS,MLS#: VAFX2237874
Facts & features
Interior
Bedrooms & bathrooms
- Bedrooms: 3
- Bathrooms: 3
- Full bathrooms: 2
- 1/2 bathrooms: 1
- Main level bathrooms: 1
Rooms
- Room types: Living Room, Dining Room, Primary Bedroom, Bedroom 2, Bedroom 3, Kitchen, Family Room, Basement, Bathroom 2, Primary Bathroom
Primary bedroom
- Features: Flooring - Carpet, Ceiling Fan(s), Recessed Lighting
- Level: Upper
- Area: 198 Square Feet
- Dimensions: 18 X 11
Bedroom 2
- Features: Flooring - Carpet, Ceiling Fan(s)
- Level: Upper
- Area: 99 Square Feet
- Dimensions: 11 X 9
Bedroom 3
- Features: Flooring - Carpet, Ceiling Fan(s)
- Level: Upper
- Area: 81 Square Feet
- Dimensions: 9 X 9
Primary bathroom
- Features: Bathroom - Walk-In Shower, Granite Counters, Flooring - Ceramic Tile
- Level: Upper
Bathroom 2
- Features: Bathroom - Tub Shower, Granite Counters, Flooring - Ceramic Tile
- Level: Upper
Basement
- Features: Basement - Partially Finished, Countertop(s) - Solid Surface, Flooring - Concrete
- Level: Lower
Dining room
- Features: Flooring - HardWood
- Level: Main
- Area: 117 Square Feet
- Dimensions: 13 X 9
Family room
- Features: Flooring - Carpet, Fireplace - Wood Burning, Recessed Lighting
- Level: Lower
- Area: 380 Square Feet
- Dimensions: 20 X 19
Kitchen
- Features: Flooring - HardWood, Granite Counters, Kitchen - Electric Cooking, Recessed Lighting
- Level: Main
- Area: 154 Square Feet
- Dimensions: 14 X 11
Living room
- Features: Flooring - HardWood, Recessed Lighting
- Level: Main
- Area: 240 Square Feet
- Dimensions: 20 X 12
Heating
- Heat Pump, Electric
Cooling
- Ceiling Fan(s), Heat Pump, Electric
Appliances
- Included: Dishwasher, Disposal, Dryer, Freezer, Ice Maker, Microwave, Oven/Range - Electric, Refrigerator, Washer, Electric Water Heater
- Laundry: In Basement, Dryer In Unit, Washer In Unit, Washer/Dryer Hookups Only
Features
- Dining Area, Primary Bath(s), Crown Molding, Upgraded Countertops, Open Floorplan, Dry Wall
- Flooring: Hardwood, Carpet, Wood
- Doors: Storm Door(s), Insulated, Six Panel
- Windows: Double Pane Windows, Window Treatments
- Basement: Exterior Entry,Rear Entrance,Heated,Improved,Partially Finished,Walk-Out Access,Windows
- Number of fireplaces: 1
- Fireplace features: Wood Burning
Interior area
- Total structure area: 1,680
- Total interior livable area: 1,680 sqft
- Finished area above ground: 1,344
- Finished area below ground: 336
Property
Parking
- Total spaces: 2
- Parking features: Assigned, Off Street
- Details: Assigned Parking, Assigned Space #: 5709 and 5709
Accessibility
- Accessibility features: None
Features
- Levels: Three
- Stories: 3
- Patio & porch: Deck, Patio
- Exterior features: Lighting
- Pool features: None
- Has view: Yes
- View description: Trees/Woods
Lot
- Size: 1,453 Square Feet
- Features: Backs to Trees, Backs - Open Common Area, Backs - Parkland, No Thru Street, Suburban
Details
- Additional structures: Above Grade, Below Grade
- Parcel number: 0781 19 0045
- Zoning: 150
- Zoning description: Residential
- Special conditions: Standard
Construction
Type & style
- Home type: Townhouse
- Architectural style: Colonial
- Property subtype: Townhouse
Materials
- Aluminum Siding
- Foundation: Concrete Perimeter
- Roof: Asphalt
Condition
- Excellent
- New construction: No
- Year built: 1985
Utilities & green energy
- Sewer: Public Septic, Public Sewer
- Water: Public
- Utilities for property: Phone Connected
Community & HOA
Community
- Security: Smoke Detector(s)
- Subdivision: Townes Of Burke
HOA
- Has HOA: Yes
- Amenities included: Common Grounds, Basketball Court, Other
- Services included: Common Area Maintenance, Management, Snow Removal, Trash
- HOA fee: $278 quarterly
- HOA name: TOWNES OF BURKE
Location
- Region: Burke
Financial & listing details
- Price per square foot: $387/sqft
- Tax assessed value: $564,690
- Annual tax amount: $6,541
- Date on market: 5/21/2025
- Listing agreement: Exclusive Right To Sell
- Listing terms: Conventional,VA Loan,FHA,Cash
- Inclusions: Refrigerator, Washer / Dryer, Range, Stove, Microwave, Curtain Rods
- Ownership: Fee Simple
Price history
| Date | Event | Price |
|---|---|---|
| 6/24/2025 | Sold | $650,000+9.2%$387/sqft |
Source:  Bright MLS #VAFX2237874 Report a problem Bright MLS #VAFX2237874 Report a problem | ||
| 6/15/2025 | Pending sale | $595,000$354/sqft |
Source: Bright MLS #VAFX2237874 Report a problem | ||
| 5/24/2025 | Contingent | $595,000$354/sqft |
Source: Bright MLS #VAFX2237874 Report a problem | ||
| 5/21/2025 | Listed for sale | $595,000+58.7%$354/sqft |
Source: Bright MLS #VAFX2237874 Report a problem | ||
| 8/14/2013 | Sold | $374,900$223/sqft |
Source: Public Record Report a problem | ||
| 6/27/2013 | Price change | $374,900-2.6%$223/sqft |
Source: Spring Hill Real Estate, LLC. #FX8094300 Report a problem | ||
| 5/31/2013 | Listed for sale | $384,900+70.2%$229/sqft |
Source: Spring Hill Real Estate, LLC. #FX8094300 Report a problem | ||
| 6/28/2002 | Sold | $226,100+53.8%$135/sqft |
Source: Public Record Report a problem | ||
| 1/22/1996 | Sold | $147,000$88/sqft |
Source: Public Record Report a problem | ||
Public tax history
| Year | Property taxes | Tax assessment |
|---|---|---|
| 2025 | $6,528 +6% | $564,690 +6.2% |
| 2024 | $6,161 +1.9% | $531,800 -0.7% |
| 2023 | $6,046 +10.6% | $535,750 +12.1% |
| 2022 | $5,465 | $477,930 +9% |
| 2021 | -- | $438,380 +6.8% |
| 2020 | $4,858 +0.7% | $410,460 +0.7% |
| 2019 | $4,822 +3.2% | $407,460 +3.2% |
| 2018 | $4,672 +5.6% | $394,780 +3.6% |
| 2017 | $4,423 +1.1% | $380,930 +0.9% |
| 2016 | $4,373 +9.8% | $377,470 +5.8% |
| 2015 | $3,982 +3.9% | $356,800 +3.6% |
| 2014 | $3,834 | $344,310 +13.6% |
| 2013 | -- | $303,130 +4.3% |
| 2012 | -- | $290,550 +2.9% |
| 2011 | -- | $282,300 +11.5% |
| 2010 | -- | $253,140 -11.3% |
| 2009 | -- | $285,390 -20.7% |
| 2008 | -- | $360,050 -4.7% |
| 2007 | -- | $377,790 +77.6% |
| 2003 | -- | $212,720 +19% |
| 2002 | -- | $178,755 +21% |
| 2001 | -- | $147,730 |
Find assessor info on the county website
Neighborhood: 22015
Nearby homes
- $582,4004 bd2 ba1.3k sqft5707 Burke Towne Ct, Burke, VA 22015Off Market
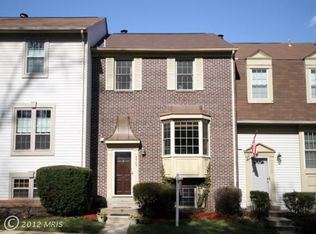
- $591,0003 bd3 ba1.6k sqft5711 Burke Towne Ct, Burke, VA 22015Off Market
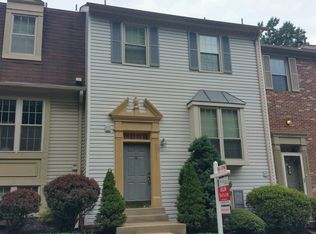
- $538,8002 bd2 ba1.3k sqft5705 Burke Towne Ct, Burke, VA 22015Off Market
- $585,0003 bd3 ba2k sqft5713 Burke Towne Ct, Burke, VA 22015Off Market
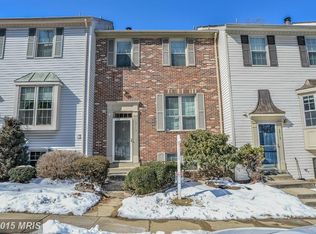
- $600,8004 bd3 ba1.3k sqft5715 Burke Towne Ct, Burke, VA 22015Off Market
- $571,4004 bd2 ba1.3k sqft5703 Burke Towne Ct, Burke, VA 22015Off Market
- $648,0004 bd3 ba2k sqft5701 Burke Towne Ct, Burke, VA 22015Sold
- $596,5004 bd3 ba1.7k sqft5717 Burke Towne Ct, Burke, VA 22015Off Market
Nearby schools
GreatSchools rating
- 9/10White Oaks Elementary SchoolGrades: PK-6Distance: 0.9 mi
- 9/10Lake Braddock SecondaryGrades: 7-12Distance: 0.9 mi
Schools provided by the listing agent
- Elementary: White Oaks
- Middle: Lake Braddock Secondary School
- High: Lake Braddock
- District: Fairfax County Public Schools
Source: Bright MLS. This data may not be complete. We recommend contacting the local school district to confirm school assignments for this home.
Get a cash offer in 3 minutes
Find out how much your home could sell for in as little as 3 minutes with a no-obligation cash offer.
Estimated market value
$664,700
Get a cash offer in 3 minutes
Find out how much your home could sell for in as little as 3 minutes with a no-obligation cash offer.
Estimated market value
$664,700
- Virginia
- Fairfax County
- Burke
- 22015
- 5709 Burke Towne Ct
Nearby cities
Nearby zip codes
Other Burke Topics
