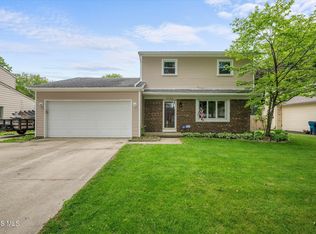
Opportunity awaits in this well-maintained 4-bedroom, 1.5-bath home located just minutes from downtown Sylvania! With major mechanical updates already completed, this solid home offers peace of mind and the perfect opportunity for a new owner to add their personal style and make it their own. Recent improvements include fresh interior paint, new luxury vinyl plank flooring in 3 bedrooms, newer furnace/AC and hot water tank (2020). Newer roof and gutters (2018) with lifetime/transferrable warranty. Additional features include a heated garage, generous living space, and a functional layout ideal for families, first-time buyers, or anyone looking for a home with great bones and room to customize. Conveniently located with quick highway access and close to shopping, dining, parks, and all that downtown Sylvania has to offer. Being sold as-is, this is a fantastic opportunity to build equity and create the home you've been envisioning. Don't miss your chance to make this one your own!
Sold for $240,000
$240,000
5701 Centerview Dr, Sylvania, OH 43560
4beds
1,814sqft
Single Family Residence
Built in 1972
7,840 Square Feet Lot
$241,000 Zestimate®
$132/sqft
$2,177 Estimated rent
Home value
$241,000
$224,000 - $260,000
$2,177/mo
Zestimate® history
Owner options
List your home for rent
$2,177/mo
Rent Zestimate®
Find your next renter with Zillow Rental Manager. Plus, with online applications, you can quickly screen prospective tenants – for free.
$2,177/mo
Rent Zestimate®
Refinance and save
$1,735/mo
Est. payment
Refinancing to a lower rate could help reduce your monthly payments and save thousands over the life of the loan.
$1,735/mo
Est. payment
Explore your selling options
Work with a Zillow partner agent
Leverage their expertise and Zillow's premium Showcase listings to get your home seen by more buyers.
Get startedList with your own agent
Get your home in front of millions of buyers by listing it on Zillow.
Learn how to do itSell it yourself
Take full control of how buyers see your home on Zillow by listing For Sale by Owner (FSBO).
List your homeWhat's special
Zillow last checked:
Listing updated:
Listed by:
Lindsey Mahoney 419-351-5373,
The Danberry Co
Bought with:
Angela Gardiner, 2016002369
The Danberry Co
Source: NORIS,MLS#: 10008778
Facts & features
Interior
Bedrooms & bathrooms
- Bedrooms: 4
- Bathrooms: 2
- Full bathrooms: 1
- 1/2 bathrooms: 1
Bedroom 2
- Features: Ceiling Fan(s)
- Level: Upper
- Dimensions: 11 x 12
Bedroom 3
- Features: Ceiling Fan(s)
- Level: Upper
- Dimensions: 12 x 15
Bedroom 4
- Features: Ceiling Fan(s)
- Level: Upper
- Dimensions: 12 x 13
Other
- Features: Ceiling Fan(s)
- Level: Upper
- Dimensions: 15 x 15
Dining room
- Description: Kitchen/Dining Combo
- Level: Main
- Dimensions: 9 x 11
Family room
- Features: Skylight
- Level: Main
- Dimensions: 14 x 17
Kitchen
- Description: Kitchen/Dining Combo
- Level: Main
- Dimensions: 11 x 12
Living room
- Features: Fireplace
- Level: Main
- Dimensions: 12 x 21
Other
- Description: Rec Room
- Features: Fireplace
- Level: Lower
- Dimensions: 21 x 24
Heating
- Forced Air
Cooling
- Ceiling Fan(s), Central Air
Appliances
- Included: Disposal
- Laundry: Electric Dryer Hookup, Gas Dryer Hookup, Laundry Closet, Main Level
Features
- Ceiling Fan(s), Eat-in Kitchen, Storage
- Flooring: Carpet, Luxury Vinyl, Vinyl
- Doors: Door Screen(s), Sliding Doors, Storm Door(s)
- Windows: Skylight(s)
- Basement: Finished,Full
- Number of fireplaces: 2
- Fireplace features: Basement, Living Room, Wood Burning
- Common walls with other units/homes: No Common Walls
Interior area
- Total structure area: 1,814
- Total interior livable area: 1,814 sqft
- Finished area below ground: 624
Property
Parking
- Total spaces: 4
- Parking features: Asphalt, Off Street, Attached Garage, Driveway, Garage Door Opener, Heated Garage, Kitchen Level
- Garage spaces: 2
- Has uncovered spaces: Yes
Features
- Patio & porch: Front Porch, Deck
- Exterior features: Private Yard
- Fencing: Chain Link,Privacy
Lot
- Size: 7,840 Square Feet
- Dimensions: 70X110
- Features: Level
Details
- Additional structures: Shed(s)
- Parcel number: 8285817
Construction
Type & style
- Home type: SingleFamily
- Architectural style: Traditional
- Property subtype: Single Family Residence
Materials
- Vinyl Siding
- Foundation: Block
- Roof: Shingle
Condition
- New construction: No
- Year built: 1972
Utilities & green energy
- Electric: 200+ Amp Service
- Sewer: Public Sewer
- Water: Public
- Utilities for property: Cable Connected, Electricity Connected, Natural Gas Connected, Sewer Connected, Water Connected
Community & HOA
Community
- Subdivision: Trenton Place
HOA
- Has HOA: No
Location
- Region: Sylvania
Financial & listing details
- Price per square foot: $132/sqft
- Tax assessed value: $214,700
- Annual tax amount: $4,894
- Date on market: 6/22/2026
- Listing terms: Cash,Conventional,FHA
- Electric utility on property: Yes
- Road surface type: Asphalt
Price history
| Date | Event | Price |
|---|---|---|
| 7/10/2026 | Pending sale | $224,900-6.3%$124/sqft |
Source: NORIS #10008778 Report a problem | ||
| 7/7/2026 | Sold | $240,000+6.7%$132/sqft |
Source: NORIS #10008778 Report a problem | ||
| 6/23/2026 | Contingent | $224,900$124/sqft |
Source: NORIS #10008778 Report a problem | ||
| 6/22/2026 | Listed for sale | $224,900+91.4%$124/sqft |
Source: NORIS #10008778 Report a problem | ||
| 6/18/1997 | Sold | $117,500+4.1%$65/sqft |
Source: Public Record Report a problem | ||
| 6/20/1994 | Sold | $112,900$62/sqft |
Source: Public Record Report a problem | ||
Public tax history
| Year | Property taxes | Tax assessment |
|---|---|---|
| 2025 | $4,894 +2.9% | $75,145 |
| 2024 | $4,757 +13% | $75,145 +30% |
| 2023 | $4,210 -0.1% | $57,820 |
| 2022 | $4,216 -2.6% | $57,820 |
| 2021 | $4,330 +6.8% | $57,820 +20.3% |
| 2020 | $4,056 +4.1% | $48,055 |
| 2019 | $3,897 -0.2% | $48,055 |
| 2018 | $3,904 +4.5% | $48,055 +14.7% |
| 2017 | $3,735 +2% | $41,895 -65% |
| 2016 | $3,661 +6.3% | $119,700 |
| 2015 | $3,444 +8.1% | $119,700 +197.1% |
| 2014 | $3,185 | $40,290 |
| 2013 | $3,185 +3.2% | $40,290 |
| 2012 | $3,087 -6.8% | $40,290 -10.8% |
| 2011 | $3,313 +8.7% | $45,190 |
| 2010 | $3,046 +1% | $45,190 |
| 2009 | $3,017 -5.9% | $45,190 -13% |
| 2008 | $3,207 +11.6% | $51,950 |
| 2007 | $2,874 +1.6% | $51,950 |
| 2006 | $2,828 -3.8% | $51,950 -0.7% |
| 2004 | $2,941 +8.3% | $52,330 |
| 2003 | $2,716 -0.5% | $52,330 +11% |
| 2002 | $2,728 +13.1% | $47,150 |
| 2001 | $2,412 -48.4% | $47,150 |
| 2000 | $4,674 | $47,150 |
Find assessor info on the county website
Neighborhood: 43560
Nearby homes
- $193,7003 bd1 ba1.1k sqft5707 Centerview Dr, Sylvania, OH 43560Off Market

- $226,8003 bd1 ba2k sqft5659 Centerview Dr, Sylvania, OH 43560Off Market
- $225,0003 bd3 ba1.4k sqft5702 Westview Dr, Sylvania, OH 43560For Sale
- $236,1003 bd1 ba1.7k sqft5660 Westview Dr, Sylvania, OH 43560Off Market
- $245,5004 bd2 ba1.9k sqft5708 Westview Dr, Sylvania, OH 43560Off Market
- $239,6004 bd2 ba1.8k sqft5713 Centerview Dr, Sylvania, OH 43560Off Market
- $220,0004 bd2 ba1.3k sqft5660 Centerview Dr, Sylvania, OH 43560Sold
- $168,3003 bd1 ba2k sqft5702 Centerview Dr, Sylvania, OH 43560Off Market
Nearby schools
GreatSchools rating
- 7/10Hill View Elementary SchoolGrades: K-5Distance: 0.8 mi
- 5/10Sylvania Arbor Hills Junior High SchoolGrades: 6-8Distance: 0.9 mi
- 9/10Sylvania Northview High SchoolGrades: 9-12Distance: 1.6 mi
Schools provided by the listing agent
- Elementary: Hill View
- High: Northview
Source: NORIS. This data may not be complete. We recommend contacting the local school district to confirm school assignments for this home.
Get a cash offer in 3 minutes
Find out how much your home could sell for in as little as 3 minutes with a no-obligation cash offer.
Estimated market value
$241,000
Get a cash offer in 3 minutes
Find out how much your home could sell for in as little as 3 minutes with a no-obligation cash offer.
Estimated market value
$241,000
- Ohio
- Lucas County
- Sylvania
- 43560
- 5701 Centerview Dr
Nearby cities
Nearby zip codes
Other Sylvania Topics
