Move-in ready 3 bedroom 2.5 bath two-story with an attached 2-car garage in Sylvania Schools! Fresh paint and new LVP flooring flow throughout the home, complemented by new vinyl siding and new front and rear exterior doors, all in 2026. The spacious family room is a standout with bamboo hardwood floors, ceiling fan, and a floor-to-ceiling river rock gas fireplace. Kitchen features wood cabinetry, updated lighting, and full s/s appliance package, including gas range, refrigerator, dishwasher, and built-in microwave. Primary suite offers new LVP flooring, ceiling fan, walk-in closet, and private en-suite with a tiled surround shower insert. Three additional bedrooms each include ceiling fans and new LVP flooring. Main floor half bath freshly renovated. Major mechanicals updated; 200A panel (2020), furnace (2019), AC (2019), water heater (2019), and roof (2018). Unfinished basement with sump pump, owned water softener, and laundry area; washer and dryer included. Fenced backyard, concrete patio w/ electrical ran for future hot tub, storage shed, and front yard sprinkler system (sellers have not used). One year home warranty included. Close to shopping, dining, and expressways.
Under contract
Price increase: $10K (6/12)
$225,000
5702 Westview Dr, Sylvania, OH 43560
3beds
1,475sqft
Single Family Residence
Built in 1978
7,840 Square Feet Lot
$223,400 Zestimate®
$153/sqft
$-- HOA
What's special
- 95 days |
- 124 |
- 4 |
Zillow last checked:
Listing updated:
Listed by:
Cody Henderson 419-290-3123,
Key Realty LTD
Source: NORIS,MLS#: 10008203
Facts & features
Interior
Bedrooms & bathrooms
- Bedrooms: 3
- Bathrooms: 3
- Full bathrooms: 2
- 1/2 bathrooms: 1
Bedroom 2
- Description: LVP
- Features: Ceiling Fan(s)
- Level: Upper
- Dimensions: 12 x 9
Bedroom 3
- Description: LVP
- Features: Ceiling Fan(s)
- Level: Upper
- Dimensions: 11 x 12
Other
- Description: WIC, LVP, Ensuite
- Features: Ceiling Fan(s)
- Level: Upper
- Dimensions: 16 x 11
Other
- Description: LVP
- Level: Main
- Dimensions: 13 x 6
Family room
- Description: LVP
- Features: Ceiling Fan(s), Fireplace
- Level: Main
- Dimensions: 19 x 11
Kitchen
- Description: LVP, Eat-In
- Level: Main
- Dimensions: 23 x 9
Living room
- Description: LVP
- Level: Main
- Dimensions: 13 x 14
Heating
- Forced Air, Natural Gas
Cooling
- Central Air
Appliances
- Included: Dishwasher, Microwave, Water Heater, Disposal, Gas Range, Refrigerator, Water Softener Owned
- Laundry: Electric Dryer Hookup, In Basement, Sink, Washer Hookup
Features
- Ceiling Fan(s), Entrance Foyer, Primary Bathroom, Walk-In Closet(s)
- Flooring: Luxury Vinyl, Hardwood
- Basement: Concrete,Full,Sump Pump,Unfinished
- Number of fireplaces: 1
- Fireplace features: Blower Fan, Family Room, Gas, Glass Doors
- Common walls with other units/homes: No Common Walls
Interior area
- Total structure area: 1,475
- Total interior livable area: 1,475 sqft
Video & virtual tour
Property
Parking
- Total spaces: 10
- Parking features: Concrete, Attached Garage, Driveway, Garage Door Opener
- Garage spaces: 2
- Has uncovered spaces: Yes
Features
- Patio & porch: Rear Patio
- Exterior features: Private Yard
- Fencing: Chain Link,Privacy,Wood
Lot
- Size: 7,840 Square Feet
- Dimensions: 70X110
- Features: Landscaped, Sprinklers In Front
Details
- Additional structures: Shed(s)
- Parcel number: 8285837
- Other equipment: DC Well Pump
Construction
Type & style
- Home type: SingleFamily
- Architectural style: Traditional
- Property subtype: Single Family Residence
Materials
- Brick, Vinyl Siding
- Roof: Shingle
Condition
- New construction: No
- Year built: 1978
Details
- Warranty included: Yes
Utilities & green energy
- Electric: 200+ Amp Service
- Sewer: Sanitary Sewer
- Water: Public
- Utilities for property: Cable Available, Electricity Connected, Natural Gas Connected, Sewer Connected, Water Connected
Community & HOA
Community
- Features: Curbs, Sidewalks, Street Lights
- Subdivision: Trenton Place
HOA
- Has HOA: No
Location
- Region: Sylvania
Financial & listing details
- Price per square foot: $153/sqft
- Tax assessed value: $192,200
- Annual tax amount: $4,394
- Date on market: 5/29/2026
- Listing terms: Cash,Conventional,FHA,VA Loan
- Electric utility on property: Yes
Estimated market value
$223,400
$212,000 - $235,000
$2,289/mo
Price history
| Date | Event | Price |
|---|---|---|
| 6/16/2026 | Contingent | $225,000$153/sqft |
Source: NORIS #10008203 Report a problem | ||
| 6/12/2026 | Listed for sale | $225,000+4.7%$153/sqft |
Source: NORIS #10008203 Report a problem | ||
| 6/2/2026 | Contingent | $215,000$146/sqft |
Source: NORIS #10008203 Report a problem | ||
| 5/29/2026 | Listed for sale | $215,000+69.4%$146/sqft |
Source: NORIS #10008203 Report a problem | ||
| 6/6/2001 | Sold | $126,900$86/sqft |
Source: Public Record Report a problem | ||
Public tax history
| Year | Property taxes | Tax assessment |
|---|---|---|
| 2025 | $4,394 +2.9% | $67,270 |
| 2024 | $4,269 +13% | $67,270 +30% |
| 2023 | $3,779 -0.1% | $51,765 |
| 2022 | $3,785 -2.5% | $51,765 |
| 2021 | $3,884 +6.8% | $51,765 +20.3% |
| 2020 | $3,638 +108.2% | $43,015 |
| 2019 | $1,748 -50.1% | $43,015 |
| 2018 | $3,503 +4.9% | $43,015 +15.2% |
| 2017 | $3,338 +2% | $37,345 -65% |
| 2016 | $3,273 +6.3% | $106,700 |
| 2015 | $3,079 +8.5% | $106,700 +197.1% |
| 2014 | $2,839 | $35,910 |
| 2013 | $2,839 +3.2% | $35,910 |
| 2012 | $2,751 -7.4% | $35,910 -11.2% |
| 2011 | $2,971 +8.7% | $40,430 |
| 2010 | $2,734 +0.9% | $40,430 |
| 2009 | $2,709 -5.9% | $40,430 -13% |
| 2008 | $2,879 +11.6% | $46,490 |
| 2007 | $2,581 +1.6% | $46,490 |
| 2006 | $2,539 +7.2% | $46,490 +10.3% |
| 2004 | $2,368 +8.3% | $42,150 |
| 2003 | $2,188 -1.1% | $42,150 +11.1% |
| 2002 | $2,212 +14% | $37,940 |
| 2001 | $1,941 -48.4% | $37,940 |
| 2000 | $3,761 | $37,940 |
Find assessor info on the county website
Monthly payment
Est. payment
Payment breakdown
Explore the cost of this home by adjusting the details. Changes won't be saved.Climate risks
Neighborhood: 43560
Nearby schools
GreatSchools rating
- 7/10Hill View Elementary SchoolGrades: K-5Distance: 0.8 mi
- 5/10Sylvania Arbor Hills Junior High SchoolGrades: 6-8Distance: 0.9 mi
- 9/10Sylvania Northview High SchoolGrades: 9-12Distance: 1.6 mi
Schools provided by the listing agent
- Elementary: Hill View
- High: Northview
Source: NORIS. This data may not be complete. We recommend contacting the local school district to confirm school assignments for this home.
- $244,8004 bd2 ba1.9k sqft5708 Westview Dr, Sylvania, OH 43560Off Market
- $234,9003 bd1 ba1.7k sqft5660 Westview Dr, Sylvania, OH 43560Off Market
- $240,0004 bd2 ba1.8k sqft5701 Centerview Dr, Sylvania, OH 43560Sold

- $274,5004 bd3 ba1.9k sqft5714 Westview Dr, Sylvania, OH 43560Off Market
- $194,5003 bd1 ba1.1k sqft5707 Centerview Dr, Sylvania, OH 43560Off Market
- $228,5003 bd1 ba2k sqft5659 Centerview Dr, Sylvania, OH 43560Off Market
- $252,0003 bd2 ba1.5k sqft5701 Westview Dr, Sylvania, OH 43560Off Market
- $210,7003 bd2 ba1.4k sqft5707 Westview Dr, Sylvania, OH 43560Off Market
A local agent can set up tours, give advice and negotiate with sellers.
A local lender can help you make sure your offer is ready when you are.
Similar homes
- $199,9003 bd1 ba1k sqft5750 Elliott Dr, Sylvania, OH 43560For Sale
 MLS ID #10011738, Richard J. Kerr, Apple Creek Realty. NORIS
 - $240,0003 bd2 ba1.3k sqft6715 Denbridge Dr, Sylvania, OH 43560For Sale
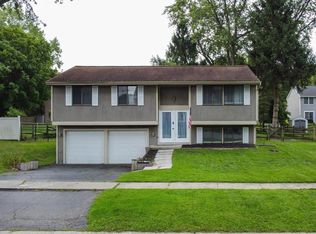 MLS ID #10011236, Natalie Crumrine, Key Realty. NORIS
 - $299,9004 bd2 ba1.8k sqft5632 Elliott Dr, Sylvania, OH 43560For Sale
 MLS ID #10009841, Jennifer Rayoum, Key Realty LTD. NORIS
 - $224,9003 bd2 ba1.5k sqft2004 Hogarth Rd, Toledo, OH 43615For Sale
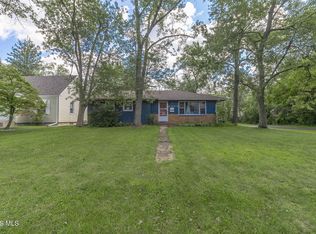 MLS ID #10012455, Todd C. Richard, Loss Realty Group. NORIS
 - $289,9003 bd2 ba2k sqft5433 Bentbrook Drive, Sylvania, OH 43560For SaleMLS ID #10010088, Sean M Siwa, Key Realty LTD. NORIS
- $163,5003 bd1 ba960 sqft5430 Roan Rd, Sylvania, OH 43560For SaleMLS ID #10011109, Case McCarthy, HillMcCarthy Real Estate LLC. NORIS
- $195,0003 bd2 ba996 sqft4436 Foxglove Rd, Toledo, OH 43623For SaleMLS ID #10012568, John Tyler Adams, Blacktree Realty LLC. NORIS
- $262,0003 bd2 ba1.4k sqft8417 Saratoga Dr, Lambertville, MI 48144For Sale
 MLS ID #50219677, Karena Butcher, Real Estate 4U - Lambertville. MiRealSource
 - $220,0003 bd2 ba1.5k sqft6150 Meadowvale Dr, Toledo, OH 43613For SaleMLS ID #10011814, Makayla Ford, Howard Hanna. NORIS
- $267,9003 bd2 ba1.5k sqft5950 E Pembridge Dr, Toledo, OH 43615For SaleMLS ID #10012483, Deana Mariam Deen, iLink Real Estate Company, LLC. NORIS
- $279,0003 bd2 ba1.8k sqft6542 Country Pl, Sylvania, OH 43560For SaleMLS ID #10007279, Nick L Pinotti, Real Estate One, INC.. NORIS
- $235,0003 bd3 ba2.1k sqft4402 N Terrace View St, Toledo, OH 43607For SaleMLS ID #10012162, Michael A Smith, Key Realty LTD. NORIS
- $299,9004 bd3 ba1.8k sqft3845 Pepperwood Ct, Sylvania, OH 43560For SaleMLS ID #10012009, Tyler Tresize, Blacktree Realty LLC. NORIS
- $239,0003 bd2 ba1.6k sqft3658 Coronada Dr, Toledo, OH 43615For SaleMLS ID #10010879, Michael Sarantou, Blacktree Realty LLC. NORIS
- $219,9003 bd2 ba1.3k sqft5311 Fern Dr, Toledo, OH 43613For SaleMLS ID #10009815, Robin L Lehmann, Key Realty LTD. NORIS
- $209,9994 bd3 ba1.7k sqft2036 Eastbrook Dr, Toledo, OH 43613For SaleMLS ID #10012075, Keyana Sade Grace, Howard Hanna. NORIS
- $150,0002 bd1 ba950 sqft5518 Merriman Dr, Sylvania, OH 43560For SaleMLS ID #10012015, Jessica Saum, NextHome Elevate. NORIS
- $199,9003 bd2 ba1.6k sqft1732 Copley Dr, Toledo, OH 43615For SaleMLS ID #10011528, Laura L. Gomoll, iLink Real Estate Company, LLC. NORIS
- $164,9003 bd1 ba1k sqft5203 Adella St, Toledo, OH 43613For SaleMLS ID #10012578, Yahya Bdeiri, Serenity Realty LLC. NORIS
- $179,9003 bd2 ba1k sqft2521 Orchard Hills Blvd, Toledo, OH 43615For SaleMLS ID #10012337, Jenna Fitch, Key Realty LTD. NORIS
