Welcome to 3845 Pepperwood Court in Sylvania! This well-maintained home offers a functional layout with thoughtful updates throughout. The main level features a spacious kitchen and great room, first-floor laundry, a convenient half bath, and a wood-burning fireplace. The kitchen has been refreshed with updated countertops and backsplash, along with a newer stove and dishwasher. Major improvements include a new furnace, HVAC system, and hot water heater in 2024, replacement windows in 2018, updated skylights with UV film in 2022, and crawl space ductwork completed in 2026. Outside, enjoy a large side and backyard, spacious deck, and recent exterior power washing. Conveniently located near Olander Park, Southview High School, and I-475, this home combines comfortable living, outdoor space, and numerous important updates. All appliances remain except the washer and dryer.
For sale
$299,900
3845 Pepperwood Ct, Sylvania, OH 43560
4beds
1,850sqft
Single Family Residence
Built in 1990
0.28 Acres Lot
$-- Zestimate®
$162/sqft
$-- HOA
What's special
- 14 days
- 1,806
- 120
Likely to sell faster than
Zillow last checked:
Listing updated:
Listed by:
Tyler Tresize 419-601-8737,
Blacktree Realty LLC
Source: NORIS,MLS#: 10012009
Facts & features
Interior
Bedrooms & bathrooms
- Bedrooms: 4
- Bathrooms: 3
- Full bathrooms: 2
- 1/2 bathrooms: 1
Bedroom 2
- Description: carpet
- Level: Upper
- Dimensions: 11 x 9
Bedroom 3
- Description: carpet
- Level: Upper
- Dimensions: 14 x 15
Bedroom 4
- Description: carpet
- Level: Upper
- Dimensions: 11 x 10
Other
- Description: carpet
- Level: Upper
- Dimensions: 20 x 14
Dining room
- Description: carpet
- Level: Main
- Dimensions: 10 x 13
Other
- Description: tile
- Level: Main
- Dimensions: 10 x 6
Family room
- Description: wood burning fireplace
- Level: Main
- Dimensions: 16 x 12
Kitchen
- Description: tile
- Level: Main
- Dimensions: 16 x 12
Laundry
- Description: tile
- Level: Main
- Dimensions: 6 x 12
Living room
- Description: carpet
- Level: Main
- Dimensions: 14 x 13
Heating
- Forced Air
Cooling
- Central Air
Appliances
- Laundry: Electric Dryer Hookup, Washer Hookup
Features
- Other
- Flooring: Carpet, Tile
- Has basement: No
- Number of fireplaces: 1
- Fireplace features: Family Room, Wood Burning
- Common walls with other units/homes: No Common Walls
Interior area
- Total structure area: 1,850
- Total interior livable area: 1,850 sqft
Video & virtual tour
Property
Parking
- Total spaces: 2
- Parking features: Driveway
- Garage spaces: 2
- Has uncovered spaces: Yes
Features
- Levels: One
- Patio & porch: Rear Porch
Lot
- Size: 0.28 Acres
- Dimensions: 57 FF
Details
- Parcel number: 7909451
Construction
Type & style
- Home type: SingleFamily
- Property subtype: Single Family Residence
Materials
- Vinyl Siding
- Foundation: Crawl Space
- Roof: Shingle
Condition
- New construction: No
- Year built: 1990
Utilities & green energy
- Sewer: Public Sewer
- Water: Public
- Utilities for property: Electricity Connected, Natural Gas Connected, Sewer Connected, Water Connected
Community & HOA
Community
- Subdivision: None
HOA
- Has HOA: No
Location
- Region: Sylvania
Financial & listing details
- Price per square foot: $162/sqft
- Tax assessed value: $234,400
- Annual tax amount: $4,792
- Date on market: 8/28/2026
- Listing terms: Cash,Conventional,FHA,VA Loan
- Electric utility on property: Yes
Estimated market value
Not available
Estimated sales range
Not available
$2,630/mo
Price history
| Date | Event | Price |
|---|---|---|
| 8/28/2026 | Listed for sale | $299,900+172.6%$162/sqft |
Source: NORIS #10012009 Report a problem | ||
| 11/15/1990 | Sold | $110,000$59/sqft |
Source: Agent Provided Report a problem | ||
Public tax history
| Year | Property taxes | Tax assessment |
|---|---|---|
| 2025 | $4,792 +2.6% | $82,040 |
| 2024 | $4,673 +4.2% | $82,040 +19.5% |
| 2023 | $4,486 -0.7% | $68,670 |
| 2022 | $4,517 -2.4% | $68,670 |
| 2021 | $4,626 +3% | $68,670 +13.9% |
| 2020 | $4,493 +107.6% | $60,270 |
| 2019 | $2,164 -57.1% | $60,270 |
| 2018 | $5,041 +11.8% | $60,270 +23.1% |
| 2017 | $4,509 +1.9% | $48,965 -65% |
| 2016 | $4,423 +6% | $139,900 |
| 2015 | $4,172 +5.4% | $139,900 +197.2% |
| 2014 | $3,959 | $47,080 |
| 2013 | $3,959 +3% | $47,080 |
| 2012 | $3,844 -9.8% | $47,080 -16.3% |
| 2011 | $4,263 +7.8% | $56,220 |
| 2010 | $3,954 +1.5% | $56,220 |
| 2009 | $3,895 -3.8% | $56,220 -11% |
| 2008 | $4,051 +10.3% | $63,180 |
| 2007 | $3,674 +1.4% | $63,180 |
| 2006 | $3,624 +3.7% | $63,180 +9% |
| 2004 | $3,494 +12% | $57,960 |
| 2003 | $3,120 +1.3% | $57,960 +10% |
| 2002 | $3,080 +9.2% | $52,680 |
| 2001 | $2,820 -48.3% | $52,680 |
| 2000 | $5,453 | $52,680 |
Find assessor info on the county website
Monthly payment
Est. payment
Payment breakdown
Explore the cost of this home by adjusting the details. Changes won't be saved.Climate risks
Neighborhood: 43560
Nearby schools
Schools provided by the listing agent
- Elementary: Stranahan
- High: Southview
Source: NORIS. This data may not be complete. We recommend contacting the local school district to confirm school assignments for this home.
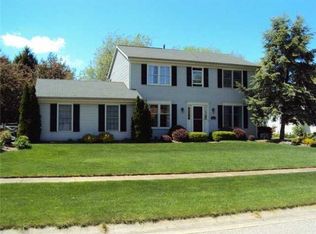
Similar homes
- $350,0003 bd3 ba2.2k sqft3733 Rye Hill Ln, Sylvania, OH 43560For Sale
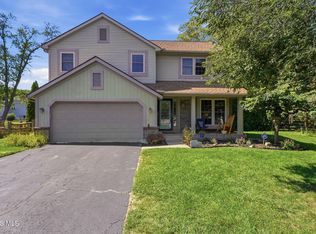 MLS ID #10011640, Catherine Wheeler, The Danberry Co.. NORIS
 - $305,0004 bd2 ba1.9k sqft6012 Greenacre Rd, Toledo, OH 43615For Sale
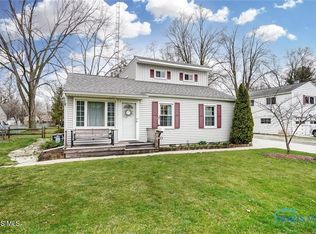 MLS ID #10012121, Lisa Marie Palmer, Serenity Realty LLC. NORIS
 - $289,9003 bd2 ba2k sqft5433 Bentbrook Drive, Sylvania, OH 43560For Sale
 MLS ID #10010088, Sean M Siwa, Key Realty LTD. NORIS
 - $339,9005 bd3 ba2k sqft5448 Wadsworth Dr, Sylvania, OH 43560For Sale
 MLS ID #10011333, Jeffry M. Schaaf, The Danberry Co. NORIS
 - $309,0005 bd3 ba2.3k sqft438 South St, Blissfield, MI 49228For Sale
 MLS ID #26044979, Darlene McLane Dresch, Keller Williams Ann Arbor Mrkt. MichRIC
 - $299,9003 bd2 ba1.5k sqft885 Hickory Creek Dr, Temperance, MI 48182For Sale
 MLS ID #50219324, Shelly Betz, Serenity Realty LLC. MiRealSource
