Skip main navigation
Sold
  • Price Unknown

    5701 Central St, Kansas City, MO 64113

    4beds
    3,664sqft
    Single Family Residence
    Built in 1924
    0.32 Acres Lot
    $861,500 Zestimate®
    $--/sqft
    $5,420 Estimated rent

    Home value

    $861,500

    $784,000 - $948,000

    $5,420/mo

    Zestimate® history
    Loading
    Loading...

    Owner options

    List your home for rent

    $5,420/mo

    Rent Zestimate®

    Find your next renter with Zillow Rental Manager. Plus, with online applications, you can quickly screen prospective tenants – for free.

    Learn more

    $5,420/mo

    Rent Zestimate®

    Refinance and save

    Refinancing to a lower rate could help reduce your monthly payments and save thousands over the life of the loan.

    See today's rates

    Explore your selling options

    Work with a Zillow partner agent

    Leverage their expertise and Zillow's premium Showcase listings to get your home seen by more buyers.

    Get started

    List with your own agent

    Get your home in front of millions of buyers by listing it on Zillow.

    Learn how to do it

    Sell it yourself

    Take full control of how buyers see your home on Zillow by listing For Sale by Owner (FSBO).

    List your home

    What's special

    Large flat backyardStately center hall colonialSleeping porchNew roofLarge corner lotTimeless white kitchenFour true bedrooms
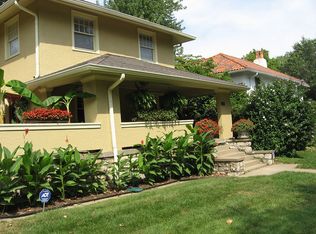
    Stately, center hall colonial on a large, corner lot just blocks from everything! The timeless, white kitchen has been renovated in the last few years. Just off the kitchen is the bar with wine fridge, the laundry and just beyond is a large, vaulted family room. Four true bedrooms and two full baths, plus a sleeping porch, fill out the second floor. The third floor is finished and would make a great fifth bedroom or additional family room. The finished basement has a full bath and bar. The large, flat backyard has a large deck for entertaining. Home has a new roof and was pre-inspected a couple years ago with the owner addressing many of the items that were found.

    Zillow last checked:

    Listing updated:

    Listing Provided by:

    Locate Team 816-280-2773,

    Compass Realty Group,

    Tom Suther 816-585-6144,

    Compass Realty Group

    Bought with:

    Erin Miller, 2013040964

    ReeceNichols - Country Club Plaza

    Source: Heartland MLS as distributed by MLS GRID,MLS#: 2601111MLS Logo

    Facts & features

    Interior

    Bedrooms & bathrooms
    • Bedrooms: 4
    • Bathrooms: 4
    • Full bathrooms: 3
    • 1/2 bathrooms: 1
    Primary bedroom
    • Features: Wood Floor
    • Level: Second
    • Area: 0 Square Feet
    • Dimensions: 12 x 15
    Bedroom 2
    • Features: Wood Floor
    • Level: Second
    • Area: 0 Square Feet
    • Dimensions: 12 x 15
    Bedroom 3
    • Features: Wood Floor
    • Level: Second
    • Area: 0 Square Feet
    • Dimensions: 9 x 15
    Bedroom 4
    • Features: Wood Floor
    • Level: Second
    • Area: 0 Square Feet
    • Dimensions: 9 x 12
    Dining room
    • Features: Wood Floor
    • Level: First
    • Area: 0 Square Feet
    • Dimensions: 11 x 15
    Other
    • Features: Built-in Features, Ceramic Tiles
    • Level: Basement
    • Area: 300 Square Feet
    • Dimensions: 20 x 15
    Family room
    • Features: Carpet, Wet Bar
    • Level: First
    • Area: 0 Square Feet
    • Dimensions: 12 x 20
    Kitchen
    • Features: Wood Floor
    • Level: First
    • Area: 0 Square Feet
    • Dimensions: 12 x 13
    Living room
    • Features: Fireplace, Wood Floor
    • Level: First
    • Area: 0 Square Feet
    • Dimensions: 15 x 25
    Sitting room
    • Features: Wood Floor
    • Level: Second
    • Area: 0 Square Feet
    • Dimensions: 13 x 11
    Heating
    • Natural Gas, Zoned
    Cooling
    • Electric, Zoned
    Appliances
    • Included: Dishwasher, Disposal, Exhaust Fan, Humidifier, Microwave, Refrigerator, Gas Range
    • Laundry: Main Level, Off The Kitchen
    Features
    • Vaulted Ceiling(s)
    • Flooring: Wood
    • Windows: Storm Window(s), Wood Frames
    • Basement: Stone/Rock
    • Number of fireplaces: 1
    • Fireplace features: Living Room
    Interior area
    • Total structure area: 3,664
    • Total interior livable area: 3,664 sqft
    • Finished area above ground: 2,664
    • Finished area below ground: 1,000

    Property

    Parking
    • Total spaces: 2
    • Parking features: Basement, Garage Door Opener, Garage Faces Side
    • Attached garage spaces: 2
    Features
    • Patio & porch: Deck, Screened
    • Fencing: Wood
    Lot
    • Size: 0.32 Acres
    • Dimensions: 103 x 135
    • Features: City Lot, Corner Lot
    Details
    • Parcel number: 30830130200000000

    Construction

    Type & style
    • Home type: SingleFamily
    • Architectural style: Colonial
    • Property subtype: Single Family Residence
    Materials
    • Frame, Wood Siding
    • Roof: Composition
    Condition
    • Year built: 1924

    Utilities & green energy

    • Sewer: Public Sewer
    • Water: Public

    Community & neighborhood

    Location
    • Region: Kansas City
    • Subdivision: Rockhill Heights

    HOA & financial

    HOA
    • Has HOA: No

    Other

    Other facts
    • Listing terms: Cash,Conventional
    • Ownership: Private

    Price history

    DateEventPrice
    5/6/2026Sold--
    Source: Heartland MLS as distributed by MLS GRID #2601111 Report a problem
    4/3/2026Pending sale$890,000$243/sqft
    Source: Heartland MLS as distributed by MLS GRID #2601111 Report a problem
    3/13/2026Contingent$890,000$243/sqft
    Source: Heartland MLS as distributed by MLS GRID #2601111 Report a problem
    2/13/2026Listed for sale$890,000$243/sqft
    Source: Heartland MLS as distributed by MLS GRID #2601111 Report a problem
    2/9/2026Listing removed$890,000$243/sqft
    Source: Heartland MLS as distributed by MLS GRID #2576659 Report a problem
    12/11/2025Listed for sale$890,000+79.8%$243/sqft
    Source: Heartland MLS as distributed by MLS GRID #2576659 Report a problem
    5/17/2013Sold--
    Source: Heartland MLS as distributed by MLS GRID #1822820 Report a problem
    4/4/2013Listed for sale$495,000$135/sqft
    Source: Brookside Real Estate Co. #1822820 Report a problem
    10/1/2001Sold--
    Source: Agent Provided Report a problem

    Public tax history

    YearProperty taxesTax assessment
    2025$8,550 +0%$117,094 +8.1%
    2024$8,547 +1%$108,300
    2023$8,467 +16.3%$108,300 +22.3%
    2022$7,283 +0.3%$88,540
    2021$7,258 +10.6%$88,540 +12%
    2020$6,562 +2.1%$79,044
    2019$6,425 $79,044 +17.4%
    2018$6,425 +15%$67,339
    2017$5,586 +11.8%$67,339 +7.6%
    2016$4,998 +1.4%$62,571 +2%
    2014$4,930 +6.1%$61,343
    2013$4,644 +0.5%$61,343 +7.6%
    2012$4,623 +0.1%$56,996
    2011$4,618 +0.9%$56,996
    2010$4,579 -3.5%$56,996
    2009$4,747 +2.9%$56,996 -4%
    2008$4,612 +1.1%$59,371 +2.5%
    2007$4,564 +0%$57,946 +2%
    2006$4,563 +96.7%$56,810
    2005$2,319 +0.1%$56,810 +96.6%
    2004$2,317 +14.3%$28,893
    2003$2,027 +0.3%$28,893 +15%
    2002$2,022 +11.7%$25,124
    2001$1,810 $25,124

    Find assessor info on the county website

    Neighborhood: Wornall Homestead

    Nearby schools

    GreatSchools rating
    Get a cash offer in 3 minutes
    Find out how much your home could sell for in as little as 3 minutes with a no-obligation cash offer.
    Estimated market value
    $861,500
    Get a cash offer in 3 minutes
    Find out how much your home could sell for in as little as 3 minutes with a no-obligation cash offer.
    Estimated market value
    $861,500