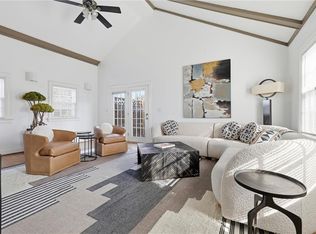
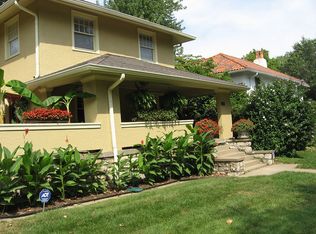
BRIGHT, CHEERY, and READY TO GO! AWESOME location in the heart of Brookside - only a few blocks from the shops, grocery stores, gyms, restaurants and more! This 3 bed, 1.5 bath home has NEW interior paint, NEW landscaping, NEWLY refinished hardwoods, NEW light fixtures, etc....so much new! RARE Main level laundry/pantry room located off the kitchen! Bonus room off the back of the home is perfect for office, den, playroom, etc. Thermal windows thruout the home plus energy efficient updates per Energy Audit in Supplements. All 3 bedrooms are on 2nd level. Bedrooms are nice sized with large closets. Expansive backyard is fully fenced with new back deck! *Double wide private drive* Foundation and lot drainage have been improved. *See supplements for more info* THIS CUTIE IS BUTTONED UP AND READY FOR ITS NEW OWNER!
Sold
Zillow last checked:
Listing updated:
Bought with:
Jim Gamble, BR00032192
KW KANSAS CITY METRO
Source: Heartland MLS as distributed by MLS GRID,MLS#: 2510338
Price history
| Date | Event | Price |
|---|---|---|
| 10/24/2024 | Sold | -- |
Source:  Heartland MLS as distributed by MLS GRID #2510338 Report a problem Heartland MLS as distributed by MLS GRID #2510338 Report a problem | ||
| 9/20/2024 | Pending sale | $425,000$270/sqft |
Source: Heartland MLS as distributed by MLS GRID #2510338 Report a problem | ||
| 9/18/2024 | Listed for sale | $425,000+6.3%$270/sqft |
Source: Heartland MLS as distributed by MLS GRID #2510338 Report a problem | ||
| 5/30/2023 | Sold | -- |
Source: Heartland MLS as distributed by MLS GRID #2423019 Report a problem | ||
| 5/1/2023 | Pending sale | $400,000$254/sqft |
Source:  ReeceNichols Real Estate #2423019 Report a problem ReeceNichols Real Estate #2423019 Report a problem | ||
| 5/1/2023 | Contingent | $400,000$254/sqft |
Source: Heartland MLS as distributed by MLS GRID #2423019 Report a problem | ||
| 4/27/2023 | Listed for sale | $400,000+42.9%$254/sqft |
Source: Heartland MLS as distributed by MLS GRID #2423019 Report a problem | ||
| 1/13/2016 | Listing removed | $279,900$178/sqft |
Source: Keller Williams - Olathe #1963433 Report a problem | ||
| 11/18/2015 | Price change | $279,900-3.4%$178/sqft |
Source: Keller Williams - Olathe #1963433 Report a problem | ||
| 10/30/2015 | Price change | $289,900-3.4%$184/sqft |
Source: Keller Williams - Olathe #1963433 Report a problem | ||
| 10/22/2015 | Listed for sale | $300,000$190/sqft |
Source: Keller Williams Diamond Part #1963433 Report a problem | ||


Get a cash offer in 3 minutes
Find out how much your home could sell for in as little as 3 minutes with a no-obligation cash offer.
Estimated market value
$450,000
