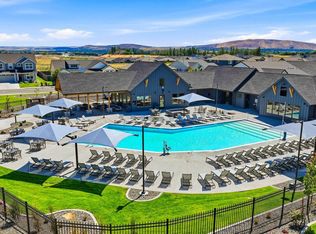
MLS# 291352 Solstice is a premier Pahlisch Homes community offering elevated, resort-style amenities, including a pool, clubhouse, and fitness center. Located on Lot 90, the award-winning Malone floor plan offers 2,411 square feet of beautifully appointed living space, thoughtfully designed to deliver both everyday comfort and refined luxury. From the moment you step inside, the home makes a striking impression with floor-to-ceiling hand-textured wall details, rich custom millwork, and 8-foot solid-core interior doors that create an expansive, high-end feel. The stunning great room is designed to impress, featuring soaring ceilings, oversized windows, and an airy open-concept layout that fills the space with natural light and flows seamlessly into the kitchen and dining area. At the heart of the home, the gourmet kitchen blends elegance and functionality with quartz countertops, a full tile backsplash, under-cabinet lighting, 42-inch upper cabinetry, stainless steel appliances, a 36-inch gas cooktop, wall microwave oven, a generous island, and a walk-in pantry - all designed with both entertaining and daily living in mind. Privately situated for maximum comfort, the luxurious primary suite offers a serene retreat from the main living areas. Additional highlights include a guest en suite with its own 3/4 bath, a 4th bedroom or den, a 3-car garage, and a covered patio that extends the living space outdoors. The third garage bay is 26 feet deep and includes a 10x10 garage door, ideal for accommodating larger vehicles, trucks, or recreational toys. Visit the model home, open Friday-Sunday from 11 AM-5 PM and Monday-Tuesday from 12 PM-5 PM. Listing photos are from a previously built home and are virtually staged.
Pending
$701,066
5701 Flathead Ave, Pasco, WA 99301
4beds
2,411sqft
Single Family Residence
Built in 2026
0.4 Acres Lot
$640,000 Zestimate®
$291/sqft
$147/mo HOA
What's special
Gourmet kitchenNatural lightGenerous islandWall microwave ovenOversized windowsSoaring ceilingsFloor-to-ceiling hand-textured wall details
- 214 days
- 3
- 0
Zillow last checked:
Listing updated:
Listed by:
Karine Legault 509-308-0090,
Pahlisch Real Estate, Inc.
Source: PACMLS as distributed by MLS GRID,MLS#: 291352
Facts & features
Interior
Bedrooms & bathrooms
- Bedrooms: 4
- Bathrooms: 3
- Full bathrooms: 2
- 3/4 bathrooms: 1
Rooms
- Room types: Bath - Master, Breakfast Bar, Dining - Kitchen/Combo, Tub - Garden, Walk-In Closet, Kitchen Island, Pantry, Counters - Granite/Quartz, Laundry
Heating
- Electric, Forced Air, Central
Cooling
- Forced Air, Central Air, Electric
Appliances
- Included: Cooktop, Dishwasher, Disposal, Microwave, Oven, Water Heater
Features
- Coffered Ceiling(s), Vaulted Ceiling(s), Ceiling Fan(s)
- Flooring: Carpet, Vinyl
- Windows: Double Pane Windows, Vinyl Windows
- Fireplace features: One, Gas, Living Room
Interior area
- Total structure area: 2,411
- Total interior livable area: 2,411 sqft
Property
Parking
- Parking features: Attached, Garage Door Opener, 3 car
- Has garage: Yes
Features
- Levels: One
- Stories: 1
- Patio & porch: Covered
- Exterior features: Fence/Partial
- Pool features: Community, In Ground
Lot
- Size: 0.4 Acres
- Features: Located in City Limits, Plat Map - Recorded
Details
- Parcel number: 126160436
- Zoning: Residential
Construction
Type & style
- Home type: SingleFamily
- Property subtype: Single Family Residence
Materials
- Cement Board, Lap Siding
- Foundation: Crawl Space
- Roof: Composition
Condition
- New construction: Yes
- Year built: 2026
Utilities & green energy
- Sewer: Sewer Connected
- Water: Public
- Utilities for property: Appliances-Electric, Appliances-Gas, Electricity Connected
Community & HOA
Community
- Subdivision: SOLSTICE
HOA
- Has HOA: Yes
- HOA fee: $147 monthly
Location
- Region: Pasco
Financial & listing details
- Price per square foot: $291/sqft
- Tax assessed value: $169,400
- Annual tax amount: $1,510
- Date on market: 3/17/2026
- Cumulative days on market: 122 days
- Listing terms: Cash,Conventional,VA,ARM
Estimated market value
$640,000
$608,000 - $672,000
$2,824/mo
Price history
| Date | Event | Price |
|---|---|---|
| 8/27/2026 | Pending sale | $701,066+9.6%$291/sqft |
Source:  PACMLS as distributed by MLS GRID #291352 Report a problem PACMLS as distributed by MLS GRID #291352 Report a problem | ||
| 7/12/2026 | Listing removed | $639,900$265/sqft |
Source: PACMLS as distributed by MLS GRID #291352 Report a problem | ||
| 3/17/2026 | Listed for sale | $639,900$265/sqft |
Source: PACMLS as distributed by MLS GRID #291352 Report a problem | ||
Public tax history
| Year | Property taxes | Tax assessment |
|---|---|---|
| 2025 | $1,510 +3.8% | $169,400 |
| 2024 | $1,456 | $169,400 |
Find assessor info on the county website
Monthly payment
Est. payment
Payment breakdown
Explore the cost of this home by adjusting the details. Changes won't be saved.Climate risks
Neighborhood: 99301


Similar homes
- $649,9004 bd3 ba2.5k sqft12102 Buckingham Dr, Pasco, WA 99301New Construction
 MLS ID #296376, Karine Legault, Pahlisch Real Estate, Inc.. PACMLS as distributed by MLS GRID
 - $677,9005 bd3 ba2.8k sqft5705 Road 122, Pasco, WA 99301New Construction
 PACMLS as distributed by MLS GRID
 - $672,9005 bd3 ba2.8k sqft5612 Road 122, Pasco, WA 99301New ConstructionPACMLS as distributed by MLS GRID
- $624,9004 bd3 ba2.4k sqft12101 Buckingham Dr, Pasco, WA 99301New ConstructionPACMLS as distributed by MLS GRID
- $624,9004 bd3 ba2.4k sqft5709 Road 122, Pasco, WA 99301New ConstructionPACMLS as distributed by MLS GRID
- $622,9004 bd3 ba2.4k sqft5622 Flathead Ave, Pasco, WA 99301New ConstructionPACMLS as distributed by MLS GRID
- $632,9004 bd3 ba2.5k sqft5709 Flathead Ave, Pasco, WA 99301New ConstructionMLS ID #290529, Karine Legault, Pahlisch Real Estate, Inc.. PACMLS as distributed by MLS GRID
- $652,9003 bd3 ba2.5k sqft12113 Buckingham Dr, Pasco, WA 99301New ConstructionPACMLS as distributed by MLS GRID
- $627,9003 bd3 ba2.5k sqft12001 Vincenzo Dr, Pasco, WA 99301New ConstructionPACMLS as distributed by MLS GRID
- $585,6964 bd2 ba2.1k sqft12110 Buckingham Dr, Pasco, WA 99301New ConstructionPACMLS as distributed by MLS GRID
- $612,9003 bd3 ba2.5k sqft12101 Vincenzo Dr, Pasco, WA 99301New ConstructionPACMLS as distributed by MLS GRID
- $579,9004 bd2 ba2.1k sqft12109 Buckingham Dr, Pasco, WA 99301New ConstructionPACMLS as distributed by MLS GRID
- $575,6003 bd2 ba2k sqft12106 Buckingham Dr, Pasco, WA 99301New ConstructionPACMLS as distributed by MLS GRID
- $532,9004 bd2 ba2.1k sqft5705 Flathead Ave, Pasco, WA 99301New ConstructionPACMLS as distributed by MLS GRID
- $569,9003 bd2 ba2k sqft12105 Buckingham Dr, Pasco, WA 99301New ConstructionPACMLS as distributed by MLS GRID
- $537,9003 bd2 ba1.9k sqft12114 Buckingham Dr, Pasco, WA 99301New ConstructionPACMLS as distributed by MLS GRID
- $523,9003 bd2 ba2k sqft5712 Flathead Ave, Pasco, WA 99301New ConstructionPACMLS as distributed by MLS GRID
