Experience luxury and comfort in this exquisite custom-built, single-level home with an expansive finished basement and no HOA. Boasting grand 9-foot ceilings, this residence offers a spacious and open atmosphere. The kitchen is a chef's dream, featuring stunning granite countertops, soft-close drawers and cabinets, and convenient sliding doors that open to a beautiful deck, perfect for entertaining. The main living area exudes warmth and sophistication with a cozy gas fireplace and fine trim throughout. With three generously sized bedrooms and two luxurious full bathrooms showcasing tile and granite finishes, the main level is designed for both comfort and style. The large, finished walkout basement adds versatility, complete with another full bathroom, a quiet study, and a vast living space that leads directly to a peaceful backyard. This home combines modern elegance with thoughtful design, creating an inviting and refined living experience, all without the restrictions of an HOA. *Primary glass shower doors scheduled to be installed as well as Carpet in bedrooms and basement. *
Sold for $440,000
$440,000
5701 Flintstone Dr, Barboursville, VA 22923
3beds
2,000sqft
Single Family Residence
Built in 2024
0.45 Acres Lot
$465,300 Zestimate®
$220/sqft
$3,082 Estimated rent
Home value
$465,300
$442,000 - $489,000
$3,082/mo
Zestimate® history
Owner options
List your home for rent
$3,082/mo
Rent Zestimate®
Find your next renter with Zillow Rental Manager. Plus, with online applications, you can quickly screen prospective tenants – for free.
$3,082/mo
Rent Zestimate®
Refinance and save
$2,629/mo
Est. payment
Refinancing to a lower rate could help reduce your monthly payments and save thousands over the life of the loan.
$2,629/mo
Est. payment
Explore your selling options
Work with a Zillow partner agent
Leverage their expertise and Zillow's premium Showcase listings to get your home seen by more buyers.
Get startedList with your own agent
Get your home in front of millions of buyers by listing it on Zillow.
Learn how to do itSell it yourself
Take full control of how buyers see your home on Zillow by listing For Sale by Owner (FSBO).
List your homeWhat's special
Zillow last checked:
Listing updated:
Listed by:
Amanda Alliger 703-398-3878,
Vylla Home
Bought with:
ANGELINA SANTUS, 0225251962[103200]
EXP REALTY LLC - STAFFORD
Source: Bright MLS,MLS#: VAGR2000520
Facts & features
Interior
Bedrooms & bathrooms
- Bedrooms: 3
- Bathrooms: 3
- Full bathrooms: 3
- Main level bathrooms: 2
- Main level bedrooms: 3
Rooms
- Room types: Study
Basement
- Area: 1200
Heating
- Central, Electric
Cooling
- Central Air, Electric
Appliances
- Included: Electric Water Heater
Features
- Crown Molding
- Basement: Full,Partially Finished,Walk-Out Access
- Has fireplace: No
Interior area
- Total structure area: 2,400
- Total interior livable area: 2,000 sqft
- Finished area above ground: 1,200
- Finished area below ground: 800
Property
Parking
- Total spaces: 2
- Parking features: Garage Faces Front, Garage Door Opener, Attached, Driveway
- Attached garage spaces: 2
- Has uncovered spaces: Yes
Accessibility
- Accessibility features: None
Features
- Levels: One
- Stories: 1
- Pool features: None
- Waterfront features: Lake
Lot
- Size: 0.45 Acres
Details
- Additional structures: Above Grade, Below Grade
- Parcel number: NO TAX RECORD
- Zoning: RESIDENTIAL
- Special conditions: Standard
Construction
Type & style
- Home type: SingleFamily
- Architectural style: Traditional
- Property subtype: Single Family Residence
Materials
- Concrete, Frame
- Foundation: Permanent
Condition
- Excellent
- New construction: Yes
- Year built: 2024
Utilities & green energy
- Sewer: Septic = # of BR
- Water: Public
Community & HOA
Community
- Subdivision: None Available
HOA
- Has HOA: No
Location
- Region: Barboursville
Financial & listing details
- Price per square foot: $220/sqft
- Tax assessed value: $60,000
- Date on market: 6/7/2024
- Listing agreement: Exclusive Right To Sell
- Ownership: Fee Simple
Price history
| Date | Event | Price |
|---|---|---|
| 8/22/2024 | Sold | $440,000-0.7%$220/sqft |
Source:  Bright MLS #VAGR2000520 Report a problem Bright MLS #VAGR2000520 Report a problem | ||
| 7/23/2024 | Pending sale | $442,900$221/sqft |
Source: Bright MLS #VAGR2000520 Report a problem | ||
| 7/4/2024 | Price change | $442,900-1.6%$221/sqft |
Source: Bright MLS #VAGR2000520 Report a problem | ||
| 6/7/2024 | Listed for sale | $449,900$225/sqft |
Source: Bright MLS #VAGR2000520 Report a problem | ||
Public tax history
Tax history is unavailable.
Neighborhood: 22923
Nearby homes
- $437,1003 bd2 ba2k sqft6324 Flintstone Dr, Barboursville, VA 22923Off Market
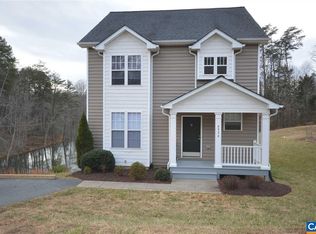
- $520,0003 bd3 ba2.9k sqft6348 Flintstone Dr, Barboursville, VA 22923Sold
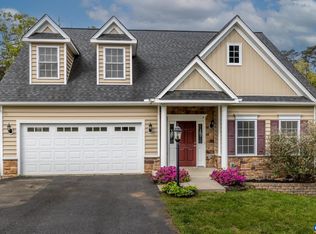
- $440,8003 bd2 ba1.5k sqft6304 Flintstone Dr, Barboursville, VA 22923Off Market
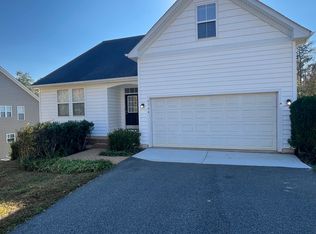
- $463,1003 bd2 ba2.2k sqft11 Flintstone Ct, Barboursville, VA 22923Off Market
- $2,2003 bd3 ba1.3k sqft6382 Flintstone Dr, Barboursville, VA 22923For Rent
- $416,6003 bd3 ba1.9k sqft6307 Flintstone Dr, Barboursville, VA 22923Off Market
- $433,9003 bd2 ba1.7k sqft6288 Flintstone Dr, Barboursville, VA 22923Off Market
- $410,3004 bd3 ba2.3k sqft6396 Flintstone Dr, Barboursville, VA 22923Off Market
Nearby schools
GreatSchools rating
- 7/10Ruckersville Elementary SchoolGrades: K-5Distance: 3.5 mi
- 3/10William Monroe Middle SchoolGrades: 6-8Distance: 7.7 mi
- 7/10William Monroe High SchoolGrades: 9-12Distance: 7.7 mi
Schools provided by the listing agent
- High: William Monroe
- District: Greene County Public Schools
Source: Bright MLS. This data may not be complete. We recommend contacting the local school district to confirm school assignments for this home.
Get a cash offer in 3 minutes
Find out how much your home could sell for in as little as 3 minutes with a no-obligation cash offer.
Estimated market value
$465,300
Get a cash offer in 3 minutes
Find out how much your home could sell for in as little as 3 minutes with a no-obligation cash offer.
Estimated market value
$465,300
- Virginia
- Greene County
- Barboursville
- 22923
- 5701 Flintstone Dr
Nearby cities
Nearby zip codes
Other Barboursville Topics
