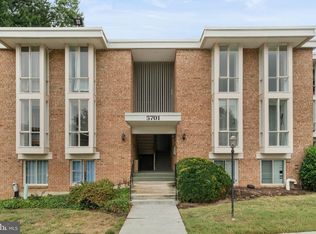
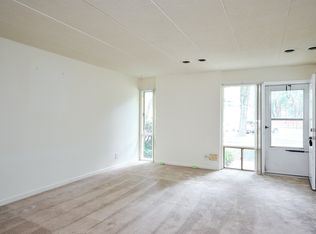
Welcome to this spacious and thoughtfully designed unit in Huntington Club Condos - a rarely available 2 bedroom + den! This move-in ready home features beautiful parquet flooring in the main living areas, new carpet in the bedrooms (2026), and the den adds tons of versatility for a home office, reading nook, or flex space without sacrificing a bedroom. The sun soaked living and dining areas provide comfortable everyday living and entertaining space with large windows and access to your oversized private balcony. The kitchen offers durable finishes and practical design. Both bedrooms are generously sized with ample closet space. Notable upgrades: energy-efficient double-paned windows (2023), comprehensive plumbing overhaul (2023), professional-grade locks (2023), modern light fixtures (2023), new baseboards (2026), freshly painted (2026), flush-mount air diffusers (2023), motion-activated closet lighting (2023), new electrical outlets and faceplates (2023). A dedicated parking spot is located right outside the front door. This amenity-rich neighborhood is known for its unbeatable commuter convenience and all-inclusive living. The condo fee covers all utilities, assigned parking spot, and includes access to all community amenities including an outdoor swimming pool, fitness center, tennis courts, on-site laundry facilities, playgrounds, clubhouse, on-site management and beautifully landscaped grounds. Located just moments from the Huntington Metro Station (Yellow Line), this home provides easy access to Old Town Alexandria, the Pentagon, Amazon HQ2, National Harbor, DCA Airport, and more! Major commuter routes (495, Route 1) are nearby, along with shopping, restaurants, and everyday conveniences.
Sold for $213,000
$213,000
5701 Indian Ct APT 2C, Alexandria, VA 22303
2beds
1,069sqft
Condominium
Built in 1967
-- sqft lot
$-- Zestimate®
$199/sqft
$1,994 Estimated rent
Home value
Not available
Estimated sales range
Not available
$1,994/mo
Zestimate® history
Owner options
List your home for rent
$1,994/mo
Rent Zestimate®
Find your next renter with Zillow Rental Manager. Plus, with online applications, you can quickly screen prospective tenants – for free.
$1,994/mo
Rent Zestimate®
Refinance and save
$1,076/mo
Est. payment
Refinancing to a lower rate could help reduce your monthly payments and save thousands over the life of the loan.
$1,076/mo
Est. payment
Explore your selling options
Work with a Zillow partner agent
Leverage their expertise and Zillow's premium Showcase listings to get your home seen by more buyers.
Get startedList with your own agent
Get your home in front of millions of buyers by listing it on Zillow.
Learn how to do itSell it yourself
Take full control of how buyers see your home on Zillow by listing For Sale by Owner (FSBO).
List your homeWhat's special
Modern light fixturesOversized private balconyBeautifully landscaped groundsOutdoor swimming poolMotion-activated closet lightingLarge windowsEnergy-efficient double-paned windows
Zillow last checked:
Listing updated:
Listed by:
Jennifer Mack 703-672-0038,
EXP Realty, LLC,
Listing Team: Jennifer Mack Properties
Bought with:
Carmen Guerrero, 0225208124
USAHomes Realty1 LLC
Source: Bright MLS,MLS#: VAFX2292024
Facts & features
Interior
Bedrooms & bathrooms
- Bedrooms: 2
- Bathrooms: 1
- Full bathrooms: 1
- Main level bathrooms: 1
- Main level bedrooms: 2
Rooms
- Room types: Living Room, Dining Room, Primary Bedroom, Bedroom 2, Kitchen, Den, Bathroom 1
Primary bedroom
- Features: Flooring - Carpet, Walk-In Closet(s)
- Level: Main
Bedroom 2
- Features: Flooring - Carpet
- Level: Main
Bathroom 1
- Level: Main
Den
- Features: Flooring - HardWood
- Level: Main
Dining room
- Features: Flooring - HardWood, Balcony Access, Living/Dining Room Combo
- Level: Main
Kitchen
- Features: Kitchen - Gas Cooking, Lighting - Ceiling, Countertop(s) - Solid Surface, Flooring - Marble
- Level: Main
Living room
- Features: Flooring - HardWood, Balcony Access, Living/Dining Room Combo
- Level: Main
Heating
- Forced Air, Natural Gas
Cooling
- Central Air, Electric
Appliances
- Included: Refrigerator, Ice Maker, Microwave, Oven/Range - Gas, Water Heater
- Laundry: Shared, Lower Level, In Unit
Features
- Bathroom - Tub Shower, Combination Dining/Living, Dining Area
- Flooring: Hardwood, Carpet, Wood
- Doors: Sliding Glass
- Has basement: No
- Has fireplace: No
Interior area
- Total structure area: 1,069
- Total interior livable area: 1,069 sqft
- Finished area above ground: 1,069
- Finished area below ground: 0
Property
Parking
- Total spaces: 1
- Parking features: Assigned, Parking Lot
- Details: Assigned Parking, Assigned Space #: 6
Accessibility
- Accessibility features: None
Features
- Levels: One
- Stories: 1
- Exterior features: Balcony
- Pool features: Community
Lot
- Features: Urban
Details
- Additional structures: Above Grade, Below Grade
- Parcel number: 0831 23 0006
- Zoning: 350
- Special conditions: Standard
Construction
Type & style
- Home type: Condo
- Property subtype: Condominium
- Attached to another structure: Yes
Materials
- Brick
- Roof: Built-Up
Condition
- Excellent
- New construction: No
- Year built: 1967
Utilities & green energy
- Sewer: Public Sewer
- Water: Public
Community & HOA
Community
- Features: Pool
- Condo and coop fee: $855 monthly
- Subdivision: Huntington Club
HOA
- Has HOA: No
- Amenities included: Common Grounds, Tot Lots/Playground, Tennis Court(s), Pool, Fitness Center, Laundry, Clubhouse, Storage, Reserved/Assigned Parking
- Services included: Water, Trash, Maintenance Structure, Air Conditioning, Heat, Gas, Insurance, Management, Reserve Funds, Road Maintenance, Sewer, Snow Removal, Laundry, Maintenance Grounds, Pool(s)
- HOA name: Huntington Club / Cfm Management Services
Location
- Region: Alexandria
Financial & listing details
- Price per square foot: $199/sqft
- Tax assessed value: $211,190
- Annual tax amount: $3,051
- Date on market: 3/13/2026
- Listing agreement: Exclusive Right To Sell
- Listing terms: Cash,VA Loan,FHA,Conventional
- Ownership: Condominium
Price history
| Date | Event | Price |
|---|---|---|
| 4/28/2026 | Sold | $213,000-3.2%$199/sqft |
Source:  Bright MLS #VAFX2292024 Report a problem Bright MLS #VAFX2292024 Report a problem | ||
| 4/17/2026 | Pending sale | $220,000$206/sqft |
Source: Bright MLS #VAFX2292024 Report a problem | ||
| 4/9/2026 | Listed for sale | $220,000$206/sqft |
Source: Bright MLS #VAFX2292024 Report a problem | ||
| 4/3/2026 | Pending sale | $220,000$206/sqft |
Source: Bright MLS #VAFX2292024 Report a problem | ||
| 3/13/2026 | Listed for sale | $220,000$206/sqft |
Source: Bright MLS #VAFX2292024 Report a problem | ||
Public tax history
Tax history is unavailable.
Neighborhood: 22303
Nearby homes
- $240,0003 bd2 ba1.2k sqft5701 Indian Ct APT 1C, Alexandria, VA 22303Sold

- $207,5002 bd1 ba1k sqft5701 Indian Ct #8, Alexandria, VA 22303Sold
- $161,1001 bd1 ba757 sqft2531 Huntington Ave #9, Alexandria, VA 22303Off Market
- $161,1001 bd1 ba757 sqft2529 Huntington Ave #10, Alexandria, VA 22303Off Market
- $200,0002 bd1 ba950 sqft5703 Indian Ct #13, Alexandria, VA 22303Sold
- $205,0002 bd1 ba1k sqft5703 Indian Ct #14, Alexandria, VA 22303Sold
- $203,0002 bd1 ba950 sqft5703 Indian Ct #15, Alexandria, VA 22303Sold
- $172,0001 bd1 ba757 sqft2527 Huntington Ave #17, Alexandria, VA 22303Sold
- $206,0002 bd1 ba950 sqft5705 Indian Ct APT 1D, Alexandria, VA 22303Off Market
Nearby schools
GreatSchools rating
- 3/10Cameron Elementary SchoolGrades: PK-6Distance: 0.9 mi
- 7/10Twain Middle SchoolGrades: 7-8Distance: 2.1 mi
- 4/10Edison High SchoolGrades: 9-12Distance: 3.2 mi
Schools provided by the listing agent
- Elementary: Cameron
- Middle: Twain
- High: Edison
- District: Fairfax County Public Schools
Source: Bright MLS. This data may not be complete. We recommend contacting the local school district to confirm school assignments for this home.


Get pre-qualified for a loan
At Zillow Home Loans, we can pre-qualify you in as little as 5 minutes with no impact to your credit score.An equal housing lender. NMLS #10287.
- Virginia
- Fairfax County
- Huntington
- 22303
- 5701 Indian Ct Apartment 2C
Nearby cities
Nearby zip codes
Other Huntington Topics
