Nestled within the serene and picturesque setting of Kelseyville's esteemed senior park, discover the charm and comfort of this delightful 2-bedroom, 2-bathroom home at 5701 Live Oak, Space 43. Perfectly designed for relaxed living, this residence offers an inviting office space, ideal for working from home or indulging in hobbies.
Step outside to a beautifully crafted front covered wood patio—the perfect spot to enjoy morning coffee while taking in the tranquil surroundings. A spacious backyard provides endless opportunities for gardening or simply unwinding in your own private oasis.
Practicality meets convenience with a generous storage area ensuring ample space for all your belongings. The covered carport adds an extra layer of protection for your vehicle against the elements.
This home's location within a senior community guarantees a peaceful lifestyle enhanced by friendly neighbors and well-maintained common areas. Experience the best of both worlds: serenity and accessibility to local shops, dining, and Lake County's stunning natural attractions. Embrace low-maintenance living without compromising on style or comfort—your new chapter begins here!
Under contract
Listed by: RE/MAX Gold Lake County • Hazel Wayman • Contact: 707-262-2435
Price cut: $5K (6/27)
$55,000
5701 Live Oak Dr Spc 43, Kelseyville, CA 95451
2beds
1,344sqft
Manufactured Home
Built in 1978
-- sqft lot
$-- Zestimate®
$41/sqft
$-- HOA
What's special
Spacious backyardInviting office spaceGenerous storage areaFront covered wood patioCovered carport
- 112 days
- 28
- 0
Zillow last checked:
Listing updated:
Listed by:
Hazel Wayman DRE #01827640 707-262-2435,
RE/MAX Gold Lake County,
Sarah McGrath DRE #02077088 707-530-3977,
RE/MAX Gold Lake County
Source: CRMLS,MLS#: LC26102835 Originating MLS: California Regional MLS
Originating MLS: California Regional MLSFacts & features
Interior
Bedrooms & bathrooms
- Bedrooms: 2
- Bathrooms: 2
- Full bathrooms: 2
Rooms
- Room types: Bedroom, Kitchen, Laundry, Living Room, Primary Bedroom
Primary bedroom
- Features: Main Level Primary
Bedroom
- Features: All Bedrooms Down
Bathroom
- Features: Laminate Counters, Tub Shower
Kitchen
- Features: Laminate Counters
Heating
- Wall Furnace
Appliances
- Included: Built-In Range, Refrigerator
- Laundry: Inside, Laundry Room
Features
- Granite Counters, Living Room Deck Attached, Open Floorplan, Pantry, All Bedrooms Down, Main Level Primary
- Flooring: Carpet, Laminate
Interior area
- Total interior livable area: 1,344 sqft
Video & virtual tour
Property
Parking
- Parking features: Attached Carport, Asphalt, Covered
- Has carport: Yes
Features
- Levels: One
- Stories: 1
- Entry location: front
- Patio & porch: Rear Porch, Covered, Deck, Front Porch, Porch, Wood
- Exterior features: Awning(s)
- Pool features: None
- Spa features: None
- Fencing: Average Condition
- Has view: Yes
- View description: Mountain(s), Neighborhood
- Park: idle wheels
Lot
- Features: 0-1 Unit/Acre, Front Yard, Garden, Street Level
Details
- Additional structures: Storage
- Parcel number: 008061700000
- On leased land: Yes
- Lease amount: $595
- Special conditions: Standard
Construction
Type & style
- Home type: MobileManufactured
- Property subtype: Manufactured Home
Materials
- Vinyl Siding
- Foundation: Combination
- Roof: Composition
Condition
- Year built: 1978
Utilities & green energy
- Sewer: Public Sewer
- Water: Public
Community & HOA
Community
- Features: Hiking, Lake
- Senior community: Yes
Location
- Region: Kelseyville
Financial & listing details
- Price per square foot: $41/sqft
- Date on market: 5/13/2026
- Cumulative days on market: 112 days
- Listing terms: Cash,Conventional
- Road surface type: Paved
- Body type: Double Wide
Estimated market value
Not available
Estimated sales range
Not available
$1,530/mo
Price history
| Date | Event | Price |
|---|---|---|
| 8/4/2026 | Contingent | $55,000$41/sqft |
Source:  CRMLS #LC26102835 Report a problem CRMLS #LC26102835 Report a problem | ||
| 6/27/2026 | Price change | $55,000-8.3%$41/sqft |
Source: CRMLS #LC26102835 Report a problem | ||
| 5/13/2026 | Listed for sale | $60,000+71.4%$45/sqft |
Source: CRMLS #LC26102835 Report a problem | ||
| 6/27/2019 | Sold | $35,000$26/sqft |
Source: Agent Provided Report a problem | ||
Public tax history
Tax history is unavailable.
Monthly payment
Climate risks
Neighborhood: 95451
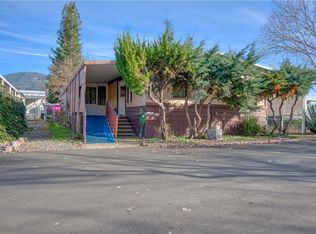
- $55,0002 bd2 ba1.4k sqft5701 Live Oak Dr SPACE 63, Kelseyville, CA 95451Sold
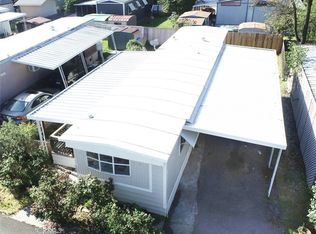
- $53,0002 bd1 ba750 sqft5701 Live Oak Dr SPACE 78, Kelseyville, CA 95451Sold
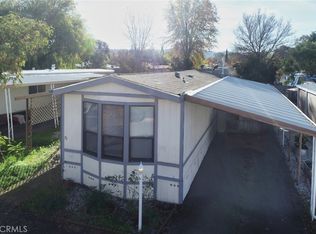
- $52,5002 bd2 ba1k sqft5701 Live Oak Dr SPACE 73, Kelseyville, CA 95451Sold
- $45,0003 bd2 ba1.6k sqft5701 Live Oak Dr SPACE 59, Kelseyville, CA 95451Sold

Similar homes
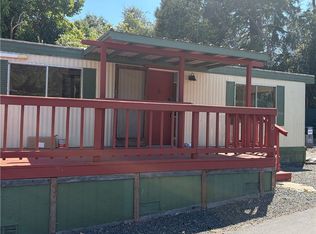
- $54,9002 bd1 ba800 sqft4355 Montezuma Way Spc 15, Kelseyville, CA 95451For Sale
 MLS ID #LC26184012, Colleen Henninger, City Center Realty. CRMLS
 - $48,5002 bd2 ba1.4k sqft5495 5th St Spc 24, Kelseyville, CA 95451For Sale
 MLS ID #LC26184569, Barbara Stella, Shore Line Realty, Inc.. CRMLS
 - $69,0002 bd2 ba1.4k sqft5701 Live Oak Dr Spc 54, Kelseyville, CA 95451For Sale
 MLS ID #LC26184442, August Schmitt, August Schmitt Realty Solutions. CRMLS
 - $43,0001 bd1 ba700 sqft5701 Live Oak Dr Unit 64, Kelseyville, CA 95451For Sale
 MLS ID #LC25272142, Hazel Wayman, RE/MAX Gold Lake County. CRMLS
