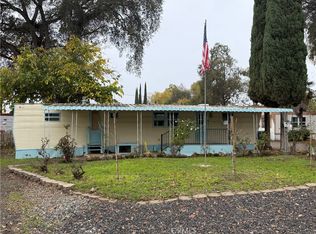
1-Bedroom, 1-Bathroom 1976 Single wide mobile home in a 55+ Senior park located in Lorraine Village. Freshly painted inside and out. Large living room with lots of natural lighting. New carpet in the living room/bedroom and new linoleum in the kitchen and bathroom. The appliances are 3 years new. New furnace, new water heater, and new water lines. Some windows were replaced. Large patio covered deck. Outside shed to store those extra belongings such as seasonal or outdoor work tools. Covered carport. Also included is a clubhouse to enjoy family and park B-B-Q's. This affordable home offers a low space rent of just $605.00/monthly, plus water, garbage and sewer are billed separately thru the mobile home park making it perfect for first-time buyers, downsizers, or anyone seeking a budget-friendly option. Enjoy the convenience of being close to shopping centers, schools, parks, restaurants, and all the best that Lucerne Ca has to offer. MUST GET PARK APPROVAL.
For sale
Listed by: Country Air Properties • Tammy Castro • Contact: 707-972-5029
Price cut: $5.9K (7/15)
$44,000
5890 E Highway 20 Space 16, Lucerne, CA 95458
1beds
720sqft
Manufactured Home
Built in 1976
-- sqft lot
$-- Zestimate®
$61/sqft
$-- HOA
What's special
New water heaterNew furnaceSome windows were replacedNew water linesLarge patio covered deckCovered carport
- 187 days |
- 116 |
- 7 |
Zillow last checked:
Listing updated:
Listed by:
Tammy Castro DRE #02092060 707-972-5029,
Country Air Properties,
Lacy Bateman DRE #02084174 707-263-2620,
Country Air Properties
Source: CRMLS,MLS#: LC26004869 Originating MLS: California Regional MLS
Originating MLS: California Regional MLSFacts & features
Interior
Bedrooms & bathrooms
- Bedrooms: 1
- Bathrooms: 1
- 3/4 bathrooms: 1
Rooms
- Room types: Kitchen, Living Room, Other
Bathroom
- Features: Separate Shower, Walk-In Shower
Kitchen
- Features: Laminate Counters
Other
- Features: Walk-In Closet(s)
Heating
- Central, Propane
Cooling
- None
Appliances
- Included: Propane Cooktop, Propane Water Heater, Refrigerator
- Laundry: Washer Hookup, Electric Dryer Hookup, Inside
Features
- Walk-In Closet(s)
- Flooring: Carpet, Laminate
- Doors: Panel Doors
Interior area
- Total interior livable area: 720 sqft
Video & virtual tour
Property
Parking
- Total spaces: 2
- Parking features: Attached Carport, Covered
- Carport spaces: 2
Accessibility
- Accessibility features: Parking
Features
- Levels: One
- Stories: 1
- Entry location: Front Door
- Patio & porch: Covered, Front Porch, Wood
- Pool features: None
- Spa features: None
- Fencing: Wood
- Has view: Yes
- View description: Neighborhood
- Park: Lorraine Village
Lot
- Features: 0-1 Unit/Acre, Level
Details
- Additional structures: Shed(s)
- Parcel number: 910001954
- On leased land: Yes
- Lease amount: $605
- Special conditions: Standard
Construction
Type & style
- Home type: MobileManufactured
- Property subtype: Manufactured Home
Materials
- Foundation: Pier Jacks, Pillar/Post/Pier
- Roof: Flat
Condition
- Turnkey
- Year built: 1976
Utilities & green energy
- Electric: 220 Volts in Laundry
- Sewer: Private Sewer
- Water: Public
- Utilities for property: Sewer Connected, Water Connected
Community & HOA
Community
- Features: Lake
- Security: Carbon Monoxide Detector(s), 24 Hour Security, Smoke Detector(s)
- Senior community: Yes
Location
- Region: Lucerne
Financial & listing details
- Price per square foot: $61/sqft
- Tax assessed value: $13,980
- Date on market: 1/19/2026
- Cumulative days on market: 187 days
- Listing terms: Cash
- Body type: Single Wide

Tammy Castro
(707) 972-5029
By pressing Contact Agent, you agree that the real estate professional identified above may call/text you about your search, which may involve use of automated means and pre-recorded/artificial voices. You don't need to consent as a condition of buying any property, goods, or services. Message/data rates may apply. You also agree to our Terms of Use. Zillow does not endorse any real estate professionals. We may share information about your recent and future site activity with your agent to help them understand what you're looking for in a home.
Estimated market value
Not available
Estimated sales range
Not available
$1,540/mo
Price history
| Date | Event | Price |
|---|---|---|
| 7/15/2026 | Price change | $44,000-11.8%$61/sqft |
Source:  CRMLS #LC26004869 Report a problem CRMLS #LC26004869 Report a problem | ||
| 1/19/2026 | Listed for sale | $49,900$69/sqft |
Source: CRMLS #LC26004869 Report a problem | ||
Public tax history
| Year | Property taxes | Tax assessment |
|---|---|---|
| 2017 | -- | $13,980 +2% |
| 2016 | -- | $13,706 |
| 2015 | -- | -- |
Find assessor info on the county website
Monthly payment
Climate risks
Neighborhood: 95458
Nearby schools
GreatSchools rating
- 3/10Lucerne Elementary SchoolGrades: K-8Distance: 1.1 mi
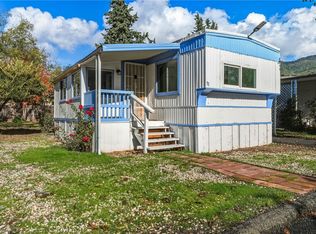
- $40,0002 bd2 ba840 sqft5890 E Highway 20 SPC 11, Lucerne, CA 95458Sold
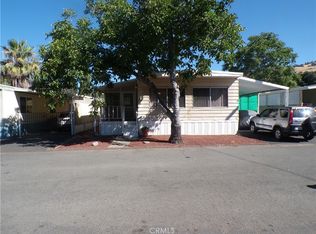
- $50,0002 bd2 ba1.3k sqft5890 E Highway 20 SPACE 5, Lucerne, CA 95458Sold
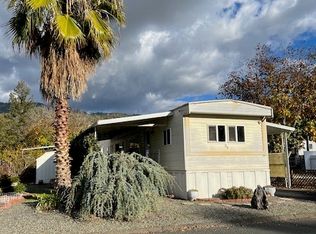
- $27,0002 bd1 ba720 sqft5890 E Highway 20 #25, Lucerne, CA 95458Sold
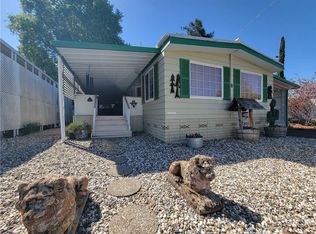
- $55,0002 bd2 ba1k sqft5890 E Highway 20 #8, Lucerne, CA 95458Sold
- $55,0002 bd2 ba1.3k sqft5890 E Highway 20, Lucerne, CA 95458Sold
- $19,594-- bd-- ba-- sqft5890 E Highway 20, Lucerne, CA 95458Off Market
- $108,2410.3 Acres5845 E State Highway 20, Lucerne, CA 95458Off Market
- $105,7003 bd2 ba1.6k sqft5900 E Highway 20, Lucerne, CA 95458Off Market
Similar homes
- $42,0002 bd2 ba720 sqft5890 E Highway 20 #9, Lucerne, CA 95458For Sale
 MLS ID #LC26032426, Tammy Castro, Country Air Properties. CRMLS
 - $49,0002 bd2 ba720 sqft5890 E Highway 20 Space 60, Lucerne, CA 95458For Sale
 MLS ID #LC26126473, Tammy Castro, Country Air Properties. CRMLS
 - $23,5001 bd1 ba700 sqft3630 Country Club Dr Spc 58, Lucerne, CA 95458For Sale
 MLS ID #LC26119450, Hazel Wayman, RE/MAX Gold Lake County. CRMLS
 - $25,0001 bd1 ba500 sqft5877 Lake St Unit 23, Lucerne, CA 95458For Sale
 MLS ID #LC25265454, Vina Steinberg, Luxe Places International Realty. CRMLS
 - $35,0001 bd1 ba650 sqft1350 S Main St #11, Lakeport, CA 95453For SaleMLS ID #LC26158687, Hazel Wayman, RE/MAX Gold Lake County. CRMLS
- $65,0002 bd1 ba720 sqft6380 15th Avenue, Lucerne, CA 95458For SaleMLS ID #326030176, Hayley Hand, Luxe Places International Real. BAREIS
- $45,0001 bd1 ba700 sqft5701 Live Oak Dr Unit 64, Kelseyville, CA 95451For SaleMLS ID #LC25272142, Hazel Wayman, RE/MAX Gold Lake County. CRMLS
- $32,9002 bd2 ba960 sqft1025 Martin St Space 10, Lakeport, CA 95453For SaleMLS ID #LC26080560, Janice Hodges, The Hodges Real Estate Group. CRMLS
- $60,0002 bd1 ba750 sqft5701 Live Oak Dr Space 15, Kelseyville, CA 95451For SaleMLS ID #LC25248096, Hazel Wayman, RE/MAX Gold Lake County. CRMLS
- $50,0002 bd2 ba960 sqft400 Sulphur Bank Dr Space 102, Clearlake Oaks, CA 95423For SaleMLS ID #LC26016851, Mary Tominia, Shore Line Realty, Inc.. CRMLS
- $59,0002 bd1 ba850 sqft13050 Island Dr Space 12, Clearlake Oaks, CA 95423For SaleMLS ID #LC26103316, Sarah McGrath, RE/MAX Gold Lake County. CRMLS
- $54,9502 bd1 ba374 sqft5545 Old Highway 53 Hwy #50, Clearlake, CA 95422For SaleMLS ID #326031731, Sherrie Johnston. MetroList Services of CA
