Adorable and cozy 1971 single wide in the Lorraine Village Senior 55+ Mobile Home Park in Lucerne Ca. 720 sq ft of living space offers 2-Bedrooms, 2-Bathrooms. Fairly large primary Bedroom with a sliding glass door that leads out to the back yard and is also next to the Full Bath with shower and tub. Natural light fills the cozy Living Room with a ceiling fan and a new mini split. Freshly painted kitchen with new refrigerator, electric cooktop stove, and new microwave. This is a solid mobile home that has been redone with new Floor coverings in all the rooms. New double-pane windows and screens except for the bedrooms, new foam insulation (foam sheets) in all outer walls, replaced some sub-flooring, and new sheetrock throughout the whole interior walls of the home. New fire-resistant doors both front and back as well as a new storm door. New toilets in both bathrooms, new bathtub and surround, all new plumbing, new sink, and new washer and dryer. Low maintenance partially fenced yard with a walnut and persimmon tree. Storage shed out back to store the extra belongings. Space rent $605.00 a month/water, garbage and sewer are billed separately thru the mobile home park. MUST GET PARK APPROVAL.
For sale
Listed by: Country Air Properties • Tammy Castro • Contact: 707-972-5029
$42,000
5890 E Highway 20 #9, Lucerne, CA 95458
2beds
720sqft
Manufactured Home
Built in 1971
-- sqft lot
$-- Zestimate®
$58/sqft
$-- HOA
What's special
- 152 days |
- 79 |
- 2 |
Zillow last checked:
Listing updated:
Listed by:
Tammy Castro DRE #02092060 707-972-5029,
Country Air Properties,
Lacy Bateman DRE #02084174 707-263-2620,
Country Air Properties
Source: CRMLS,MLS#: LC26032426 Originating MLS: California Regional MLS
Originating MLS: California Regional MLSFacts & features
Interior
Bedrooms & bathrooms
- Bedrooms: 2
- Bathrooms: 2
- Full bathrooms: 1
- 1/2 bathrooms: 1
Rooms
- Room types: Kitchen, Living Room
Bathroom
- Features: Tub Shower
Heating
- See Remarks
Cooling
- See Remarks
Appliances
- Included: Electric Cooktop, Microwave, Refrigerator
- Laundry: Inside
Features
- Ceiling Fan(s)
- Flooring: Laminate
- Windows: Blinds, Screens
Interior area
- Total interior livable area: 720 sqft
Video & virtual tour
Property
Parking
- Total spaces: 2
- Parking features: Covered, Carport
- Carport spaces: 2
Accessibility
- Accessibility features: Parking
Features
- Levels: One
- Stories: 1
- Entry location: Front Door
- Patio & porch: Covered
- Pool features: None
- Spa features: None
- Fencing: Wood
- Has view: Yes
- View description: Neighborhood
- Park: Lorraine Village
Lot
- Features: 0-1 Unit/Acre, Level, Yard
Details
- Additional structures: Shed(s), Storage
- Parcel number: MHPark
- On leased land: Yes
- Lease amount: $605
- Special conditions: Standard
Construction
Type & style
- Home type: MobileManufactured
- Property subtype: Manufactured Home
Materials
- Foundation: Pier Jacks, Pillar/Post/Pier
- Roof: Rolled/Hot Mop
Condition
- Turnkey
- Year built: 1971
Utilities & green energy
- Sewer: Private Sewer
- Water: Public
- Utilities for property: Sewer Connected, Water Connected
Community & HOA
Community
- Features: Biking, Fishing, Hiking, Lake
- Security: Carbon Monoxide Detector(s), 24 Hour Security, Smoke Detector(s)
- Senior community: Yes
Location
- Region: Lucerne
Financial & listing details
- Price per square foot: $58/sqft
- Date on market: 2/24/2026
- Cumulative days on market: 152 days
- Listing terms: Cash
- Body type: Single Wide

Tammy Castro
(707) 972-5029
By pressing Contact Agent, you agree that the real estate professional identified above may call/text you about your search, which may involve use of automated means and pre-recorded/artificial voices. You don't need to consent as a condition of buying any property, goods, or services. Message/data rates may apply. You also agree to our Terms of Use. Zillow does not endorse any real estate professionals. We may share information about your recent and future site activity with your agent to help them understand what you're looking for in a home.
Estimated market value
Not available
Estimated sales range
Not available
Not available
Price history
| Date | Event | Price |
|---|---|---|
| 3/22/2026 | Price change | $42,000-14.3%$58/sqft |
Source:  CRMLS #LC26032426 Report a problem CRMLS #LC26032426 Report a problem | ||
| 2/24/2026 | Listed for sale | $49,000$68/sqft |
Source: CRMLS #LC26032426 Report a problem | ||
Public tax history
Tax history is unavailable.
Monthly payment
Climate risks
Neighborhood: 95458
Nearby schools
GreatSchools rating
- 3/10Lucerne Elementary SchoolGrades: K-8Distance: 1.1 mi

- $49,0002 bd2 ba720 sqft5890 E Highway 20 SPACE 60, Lucerne, CA 95458For Sale

- $23,5001 bd1 ba560 sqft5890 E Highway 20 Hwy #56, Lucerne, CA 95458Sold
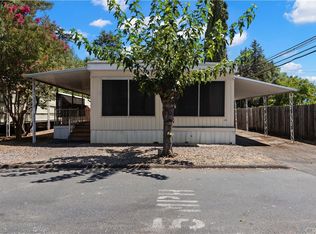
- $29,1002 bd1 ba-- sqft5890 State Highway 20 #2, Lucerne, CA 95458Off Market
- $--1 bd1 ba624 sqft5890 E Hwy 20 #62 Hwy, Lucerne, CA 95458Off Market
- $33,300-- bd-- ba-- sqft5890 E Highway 20 SPACE 49, Lucerne, CA 95458Off Market
- $33,700-- bd-- ba-- sqft5890 E Highway 20 SPACE 50, Lucerne, CA 95458Off Market
- $32,5002 bd1 ba-- sqft5890 E Highway 20 SPC 53, Lucerne, CA 95458Off Market
- $33,300-- bd-- ba-- sqft5890 E Highway 20 SPACE 1, Lucerne, CA 95458Off Market
Similar homes
- $49,0002 bd2 ba720 sqft5890 E Highway 20 Space 60, Lucerne, CA 95458For SaleMLS ID #LC26126473, Tammy Castro, Country Air Properties. CRMLS
- $44,0001 bd1 ba720 sqft5890 E Highway 20 Space 16, Lucerne, CA 95458For Sale
 MLS ID #LC26004869, Tammy Castro, Country Air Properties. CRMLS
 - $23,5001 bd1 ba700 sqft3630 Country Club Dr Spc 58, Lucerne, CA 95458For Sale
 MLS ID #LC26119450, Hazel Wayman, RE/MAX Gold Lake County. CRMLS
 - $25,0001 bd1 ba500 sqft5877 Lake St Unit 23, Lucerne, CA 95458For Sale
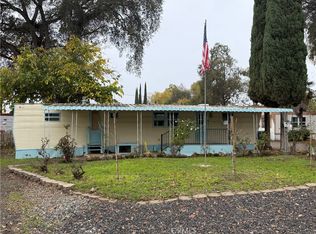 MLS ID #LC25265454, Vina Steinberg, Luxe Places International Realty. CRMLS
 - $32,9002 bd2 ba960 sqft1025 Martin St Space 10, Lakeport, CA 95453For SaleMLS ID #LC26080560, Janice Hodges, The Hodges Real Estate Group. CRMLS
- $35,0001 bd1 ba650 sqft1350 S Main St #11, Lakeport, CA 95453For SaleMLS ID #LC26158687, Hazel Wayman, RE/MAX Gold Lake County. CRMLS
- $60,0002 bd1 ba750 sqft5701 Live Oak Dr Space 15, Kelseyville, CA 95451For SaleMLS ID #LC25248096, Hazel Wayman, RE/MAX Gold Lake County. CRMLS
- $45,0001 bd1 ba700 sqft5701 Live Oak Dr Unit 64, Kelseyville, CA 95451For SaleMLS ID #LC25272142, Hazel Wayman, RE/MAX Gold Lake County. CRMLS
- $50,0002 bd2 ba960 sqft400 Sulphur Bank Dr Space 102, Clearlake Oaks, CA 95423For SaleMLS ID #LC26016851, Mary Tominia, Shore Line Realty, Inc.. CRMLS
- $59,0002 bd1 ba850 sqft13050 Island Dr Space 12, Clearlake Oaks, CA 95423For SaleMLS ID #LC26103316, Sarah McGrath, RE/MAX Gold Lake County. CRMLS
- $54,9502 bd1 ba374 sqft5545 Old Highway 53 Hwy #50, Clearlake, CA 95422For SaleMLS ID #326031731, Sherrie Johnston. MetroList Services of CA
