Welcome to this beautifully renovated home in the desirable Timberlawn community of North Bethesda. Conveniently located within walking distance to North Bethesda Market which includes Whole Foods, Seasons 52, LA-Fitness and a wide variety of shopping and dining options! Grandfathered in with this property is the Pool and Tennis club membership for only about $400/annually!! This elegant move-in ready residence boasts 5 bedrooms and 4.5 baths, featuring nearly 4,000 SF of modern living space on three finished levels, and situated on a beautiful, professionally landscaped, corner lot of nearly third acre. Featuring many convenient amenities, this home stands out for its elegance and everyday practicality. Highlights of the home on the main level include a renovated kitchen with a breakfast bar open to a spacious and light-filled vaulted ceilings Great Room with a gas fireplace, flanked by oversized picture windows overlooking the beautifully landscaped backyard. A spacious and private home-office, an elegant formal Dining Room, main-level Primary Suite with two walk-in closets with built-ins and a luxurious Primary Bathroom, and a newly renovated laundry room. The upper level includes three generously sized bedrooms, including a guest suite with a remodeled private bathroom. The lower level of the home features a walk-out Rec Room with newly installed floors, a Sauna, a guest-bedroom, full bath, and a secondary fully equipped kitchen. Other amenities include an extra large 2-car garage with ample storage, circular driveway with landscaping lights, and a large wood deck off the back for entertaining. The home has been generously upgraded and expertly maintained over the years (see attachment for all detailed list). Some of the upgrades in recent years include: hardwood floors, grand manor roofing, Hardie plank siding, high-end Renewal by Anderson windows throughout, new gutters, extra-large deck, new garage doors, new electric panel, new water heater and two HVAC systems, new laundry room, new kitchen appliances and washer and dryer, new garage door, and so much more.
Sold for $1,627,000
$1,627,000
5701 Magic Mountain Dr, Rockville, MD 20852
5beds
3,654sqft
Single Family Residence
Built in 1981
0.33 Acres Lot
$1,707,600 Zestimate®
$445/sqft
$6,232 Estimated rent
Home value
$1,707,600
$1.62M - $1.79M
$6,232/mo
Zestimate® history
Owner options
List your home for rent
$6,232/mo
Rent Zestimate®
Find your next renter with Zillow Rental Manager. Plus, with online applications, you can quickly screen prospective tenants – for free.
$6,232/mo
Rent Zestimate®
Refinance and save
$10,020/mo
Est. payment
Refinancing to a lower rate could help reduce your monthly payments and save thousands over the life of the loan.
$10,020/mo
Est. payment
Explore your selling options
Work with a Zillow partner agent
Leverage their expertise and Zillow's premium Showcase listings to get your home seen by more buyers.
Get startedList with your own agent
Get your home in front of millions of buyers by listing it on Zillow.
Learn how to do itSell it yourself
Take full control of how buyers see your home on Zillow by listing For Sale by Owner (FSBO).
List your homeWhat's special
Gas fireplaceRenovated kitchenBeautifully renovated homeWhole foodsNewly renovated laundry roomNew garage doorsNew garage door
Zillow last checked:
Listing updated:
Listed by:
Avi Galanti 301-906-4996,
Compass
Bought with:
Kris Paolini, SP98368347
Redfin Corp
Source: Bright MLS,MLS#: MDMC2132230
Facts & features
Interior
Bedrooms & bathrooms
- Bedrooms: 5
- Bathrooms: 5
- Full bathrooms: 4
- 1/2 bathrooms: 1
- Main level bathrooms: 2
- Main level bedrooms: 1
Basement
- Area: 1240
Heating
- Forced Air, Natural Gas
Cooling
- Central Air, Electric
Appliances
- Included: Gas Water Heater
- Laundry: Main Level
Features
- Sauna, 2nd Kitchen, Family Room Off Kitchen
- Flooring: Hardwood, Carpet
- Windows: Double Pane Windows, Energy Efficient
- Basement: Walk-Out Access,Finished
- Number of fireplaces: 1
- Fireplace features: Gas/Propane, Stone
Interior area
- Total structure area: 4,399
- Total interior livable area: 3,654 sqft
- Finished area above ground: 2,739
- Finished area below ground: 915
Property
Parking
- Total spaces: 4
- Parking features: Garage Faces Front, Attached, Driveway, On Street
- Attached garage spaces: 2
- Uncovered spaces: 2
Accessibility
- Accessibility features: None
Features
- Levels: Three
- Stories: 3
- Patio & porch: Deck
- Pool features: Community
Lot
- Size: 0.33 Acres
Details
- Additional structures: Above Grade, Below Grade
- Parcel number: 160401902117
- Zoning: R90
- Special conditions: Standard
Construction
Type & style
- Home type: SingleFamily
- Architectural style: Colonial
- Property subtype: Single Family Residence
Materials
- Brick, Other
- Foundation: Slab
- Roof: Architectural Shingle
Condition
- New construction: No
- Year built: 1981
Utilities & green energy
- Sewer: Public Sewer
- Water: Public
Community & HOA
Community
- Features: Pool
- Subdivision: Timberlawn
HOA
- Has HOA: Yes
- HOA fee: $155 annually
Location
- Region: Rockville
Financial & listing details
- Price per square foot: $445/sqft
- Tax assessed value: $1,177,600
- Annual tax amount: $13,567
- Date on market: 5/16/2024
- Listing agreement: Exclusive Right To Sell
- Ownership: Fee Simple
Price history
| Date | Event | Price |
|---|---|---|
| 6/28/2024 | Sold | $1,627,000+1.8%$445/sqft |
Source:  Bright MLS #MDMC2132230 Report a problem Bright MLS #MDMC2132230 Report a problem | ||
| 5/19/2024 | Pending sale | $1,599,000$438/sqft |
Source: Bright MLS #MDMC2132230 Report a problem | ||
| 5/16/2024 | Listed for sale | $1,599,000+96.2%$438/sqft |
Source: Bright MLS #MDMC2132230 Report a problem | ||
| 11/18/2009 | Sold | $815,000-4.1%$223/sqft |
Source: Public Record Report a problem | ||
| 6/12/2009 | Price change | $849,900-5.6%$233/sqft |
Source: Long & Foster Real Estate, Inc. #MC6956295 Report a problem | ||
| 3/1/2009 | Price change | $899,900-5.3%$246/sqft |
Source: Long & Foster Real Estate, Inc. #MC6956295 Report a problem | ||
| 1/13/2009 | Listed for sale | $949,900-20.8%$260/sqft |
Source: Long & Foster Real Estate, Inc. #MC6956295 Report a problem | ||
| 7/11/2008 | Listing removed | $1,200,000$328/sqft |
Source: Owner Report a problem | ||
| 2/11/2008 | Listed for sale | $1,200,000$328/sqft |
Source: Owner Report a problem | ||
Public tax history
| Year | Property taxes | Tax assessment |
|---|---|---|
| 2025 | $15,783 +16.4% | $1,301,000 +10.5% |
| 2024 | $13,557 +5.1% | $1,177,600 +5.2% |
| 2023 | $12,898 +10.1% | $1,119,400 +5.5% |
| 2022 | $11,710 +5.9% | $1,061,200 +5.8% |
| 2021 | $11,058 +1.2% | $1,003,000 +1.3% |
| 2020 | $10,922 +2.7% | $990,033 +2.7% |
| 2019 | $10,631 -0.2% | $964,100 |
| 2018 | $10,650 +0.4% | $964,100 +2.8% |
| 2017 | $10,610 +16.5% | $937,833 +2.9% |
| 2016 | $9,104 | $911,567 +3% |
| 2015 | $9,104 | $885,300 +2.1% |
| 2014 | $9,104 | $866,833 +2.2% |
| 2013 | -- | $848,367 +2.2% |
| 2012 | -- | $829,900 |
| 2011 | -- | $829,900 |
| 2010 | -- | $829,900 -21.8% |
| 2009 | -- | $1,060,730 +15.4% |
| 2008 | -- | $918,806 +18.3% |
| 2007 | -- | $776,883 +22.4% |
| 2006 | -- | $634,960 +12.1% |
| 2005 | -- | $566,592 +13.7% |
| 2004 | -- | $498,226 +15.9% |
| 2003 | -- | $429,860 +4.4% |
| 2002 | -- | $411,590 |
| 2001 | -- | $411,590 |
Find assessor info on the county website
Neighborhood: 20852
Nearby homes
- $1,349,000-- bd3 ba3.2k sqft11100 Snowshoe Ln, Rockville, MD 20852Off Market
- $1,409,100-- bd4 ba2.9k sqft5705 Magic Mountain Dr, Rockville, MD 20852Off Market
- $1,395,0004 bd4 ba3.3k sqft5700 Magic Mountain Dr, Rockville, MD 20852Sold
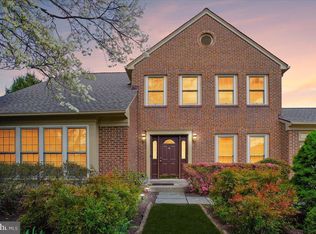
- $1,492,900-- bd3 ba3.2k sqft11108 Snowshoe Ln, Rockville, MD 20852Off Market
- $1,380,300-- bd4 ba2.9k sqft5704 Magic Mountain Dr, Rockville, MD 20852Off Market
- $1,303,800-- bd3 ba2.9k sqft5709 Magic Mountain Dr, Rockville, MD 20852Off Market
- $1,687,7006 bd4 ba4.3k sqft11045 Snowshoe Ln, Rockville, MD 20852Off Market
- $1,362,100-- bd3 ba2.7k sqft11049 Snowshoe Ln, Rockville, MD 20852Off Market
Nearby schools
GreatSchools rating
- 7/10Garrett Park Elementary SchoolGrades: K-5Distance: 1.1 mi
- 8/10Tilden Middle SchoolGrades: 6-8Distance: 0.8 mi
- 9/10Walter Johnson High SchoolGrades: 9-12Distance: 1.2 mi
Schools provided by the listing agent
- Elementary: Garrett Park
- Middle: Tilden
- High: Walter Johnson
- District: Montgomery County Public Schools
Source: Bright MLS. This data may not be complete. We recommend contacting the local school district to confirm school assignments for this home.
Get a cash offer in 3 minutes
Find out how much your home could sell for in as little as 3 minutes with a no-obligation cash offer.
Estimated market value
$1,707,600
Get a cash offer in 3 minutes
Find out how much your home could sell for in as little as 3 minutes with a no-obligation cash offer.
Estimated market value
$1,707,600
- Maryland
- Montgomery County
- Rockville
- 20852
- 5701 Magic Mountain Dr
Nearby cities
Nearby neighborhoods
Nearby zip codes
Other Rockville Topics
