Attention contractors, investors, and buyers looking to add value! This property presents an outstanding opportunity to update. renovate or reimagine. Welcome to 5701 Tobias Avenue, a charming residence with a tree lined-street in a highly desirable Sherman Oaks neighborhood. There are 2 bedrooms, 2 full baths,1453 SQ Ft and a generous 6,278 square foot lot. The home's thoughtfully designed floor plan features a spacious living room with a fireplace and a dedicated dining area, and also a bright kitchen with Its own eating area. The den is permitted and it also has built in closet. Recent improvements include a new air conditioning system and furnace which was installed in 2024. Ideally located just north of Burbank, you'll appreciate easy access to shopping, dining, entertainment, major studios, and transportation routes. Also Kester Avenue Elementary School is a top-rated California school, recognized for academic excellence.
Pending
Listed by: Keller Williams Luxury • Michael Cosgrove • Contact: 818-321-1031
$1,025,000
5701 Tobias Ave, Van Nuys, CA 91411
2beds
1,453sqft
Single Family Residence
Built in 1941
6,728 Square Feet Lot
$1,011,500 Zestimate®
$705/sqft
$-- HOA
What's special
Thoughtfully designed floor planDedicated dining area
- 40 days |
- 76 |
- 0 |
Likely to sell faster than
Zillow last checked:
Listing updated:
Listed by:
Michael Cosgrove DRE #00696438 818-321-1031,
Keller Williams Luxury
Source: CRMLS,MLS#: SR26125226 Originating MLS: California Regional MLS
Originating MLS: California Regional MLSFacts & features
Interior
Bedrooms & bathrooms
- Bedrooms: 2
- Bathrooms: 2
- Full bathrooms: 2
- Main level bathrooms: 2
- Main level bedrooms: 3
Rooms
- Room types: Den, Kitchen, Living Room, Primary Bedroom
Primary bedroom
- Features: Main Level Primary
Heating
- Central
Cooling
- Central Air
Appliances
- Included: Electric Oven, Electric Range, Disposal
- Laundry: In Garage
Features
- Eat-in Kitchen, Open Floorplan, Main Level Primary
- Has fireplace: Yes
- Fireplace features: Living Room
- Common walls with other units/homes: No Common Walls
Interior area
- Total interior livable area: 1,453 sqft
Property
Parking
- Total spaces: 2
- Parking features: Door-Multi, Garage, Garage Door Opener
- Attached garage spaces: 2
Features
- Levels: One
- Stories: 1
- Entry location: Front Door
- Patio & porch: None
- Pool features: None
- Spa features: None
- Fencing: Wood
- Has view: Yes
- View description: None
Lot
- Size: 6,728 Square Feet
- Features: Back Yard, Front Yard, Sprinklers Timer, Street Level, Yard
Details
- Parcel number: 2244021024
- Special conditions: Standard
Construction
Type & style
- Home type: SingleFamily
- Architectural style: Traditional
- Property subtype: Single Family Residence
Materials
- Stucco
- Foundation: Raised
- Roof: Composition
Condition
- Fixer
- New construction: No
- Year built: 1941
Utilities & green energy
- Electric: Standard
- Sewer: Public Sewer
- Water: Public
- Utilities for property: Cable Available, Sewer Connected
Community & HOA
Community
- Features: Curbs, Sidewalks
- Security: Security System
Location
- Region: Van Nuys
Financial & listing details
- Price per square foot: $705/sqft
- Tax assessed value: $42,053
- Annual tax amount: $714
- Date on market: 6/11/2026
- Cumulative days on market: 41 days
- Listing terms: Cash,Cash to New Loan
- Inclusions: none
- Exclusions: none
Estimated market value
$1,011,500
$961,000 - $1.06M
$4,512/mo
Price history
| Date | Event | Price |
|---|---|---|
| 7/24/2026 | Pending sale | $1,025,000$705/sqft |
Source:  CRMLS #SR26125226 Report a problem CRMLS #SR26125226 Report a problem | ||
| 7/17/2026 | Contingent | $1,025,000$705/sqft |
Source: CRMLS #SR26125226 Report a problem | ||
| 7/8/2026 | Pending sale | $1,025,000$705/sqft |
Source: CRMLS #SR26125226 Report a problem | ||
| 6/11/2026 | Listed for sale | $1,025,000$705/sqft |
Source: CRMLS #SR26125226 Report a problem | ||
Public tax history
| Year | Property taxes | Tax assessment |
|---|---|---|
| 2025 | $714 +9.7% | $42,053 +2% |
| 2024 | $651 +1.5% | $41,229 +2% |
| 2023 | $641 +4.3% | $40,422 +2% |
| 2022 | $615 +2.8% | $39,630 +2% |
| 2021 | $598 +0% | $38,854 +1% |
| 2020 | $598 | $38,456 +2% |
| 2019 | $598 +12.3% | $37,703 +2% |
| 2018 | $532 | $36,965 +2% |
| 2017 | $532 +13.5% | $36,241 +2% |
| 2016 | $469 +7% | $35,531 +1.5% |
| 2015 | $438 -1% | $34,998 +2% |
| 2014 | $443 | $34,314 +2.5% |
| 2012 | -- | $33,491 +2% |
| 2011 | -- | $32,836 +0.8% |
| 2010 | -- | $32,591 -0.2% |
| 2009 | -- | $32,669 +2% |
| 2008 | -- | $32,029 +2% |
| 2007 | -- | $31,402 +2% |
| 2006 | -- | $30,787 |
| 2005 | -- | $30,787 +4% |
| 2004 | -- | $29,593 +1.9% |
| 2003 | -- | $29,051 +2% |
| 2002 | -- | $28,483 -61.8% |
| 2000 | -- | $74,657 |
Find assessor info on the county website
Monthly payment
Est. payment
Payment breakdown
Explore the cost of this home by adjusting the details. Changes won't be saved.Climate risks
Neighborhood: Sherman Oaks
Nearby schools
GreatSchools rating
- 10/10Kester Avenue Elementary SchoolGrades: K-5Distance: 0.6 mi
- 6/10Van Nuys Middle SchoolGrades: 6-8Distance: 0.3 mi
- 8/10Van Nuys Senior High SchoolGrades: 9-12Distance: 1 mi
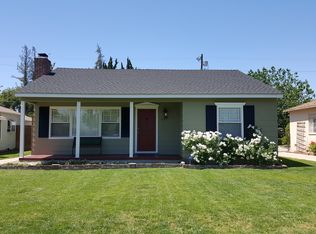
- $946,4002 bd2 ba1.1k sqft5705 Tobias Ave, Van Nuys, CA 91411Off Market
- $1,742,2005 bd4 ba2.9k sqft5653 Tobias Ave, Van Nuys, CA 91411Off Market
- $958,0002 bd1 ba1.1k sqft5711 Tobias Ave, Van Nuys, CA 91411Off Market
- $1,156,8003 bd2 ba1.3k sqft5700 Cedros Ave, Van Nuys, CA 91411Off Market

- $1,054,7004 bd3 ba1.3k sqft5656 Cedros Ave, Van Nuys, CA 91411Off Market
- $1,415,0005 bd4 ba2.6k sqft5706 Cedros Ave, Van Nuys, CA 91411Off Market
- $1,060,5002 bd2 ba1.4k sqft5717 Tobias Ave, Van Nuys, CA 91411Off Market
- $1,036,1002 bd2 ba1.5k sqft5645 Tobias Ave, Van Nuys, CA 91411Off Market
A local agent can set up tours, give advice and negotiate with sellers.
Similar homes
- $1,175,0002 bd2 ba1.1k sqft14546 Martha St, Van Nuys, CA 91411For Sale
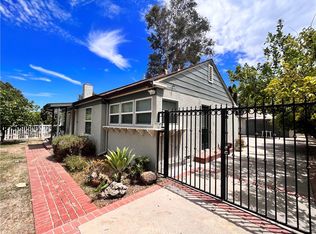 MLS ID #GD26168760, Sargis Garibyan, Coldwell Banker Hallmark. CRMLS
 - $1,050,0003 bd2 ba1.4k sqft11543 Swinton Ave, Granada Hills, CA 91344For Sale
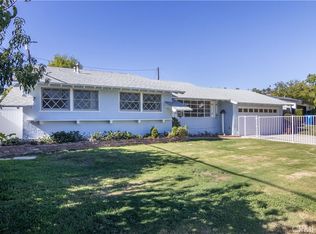 MLS ID #SR26173925, Cathy Derose, Knollwood Realty, Inc.. CRMLS
 - $999,0004 bd2 ba1.9k sqft9140 Noble Ave, North Hills, CA 91343For Sale
 MLS ID #SR26132455, Carey Eckert, Park Regency Realty. CRMLS
 - $1,100,0003 bd2 ba1.6k sqft6217 Van Noord Ave, Van Nuys, CA 91401For Sale
 MLS ID #SR26159616, John Mazziotta, Pinnacle Estate Properties. CRMLS
 - $985,0004 bd2 ba1.9k sqft17213 Gault St, Van Nuys, CA 91406For SaleMLS ID #SR26168210, Shake Tokatlian, Beverly and Company. CRMLS
- $990,0003 bd2 ba1.6k sqft9960 Jovita Ave, Chatsworth, CA 91311For SaleMLS ID #SR26155156, Francis Leary, Allied Realty Inc. CRMLS
- $949,0004 bd2 ba1.9k sqft13046 Ebell St, North Hollywood, CA 91605For SaleMLS ID #BB26170334, Armen Grdilian, Prime Realty and Loans Inc.. CRMLS
- $899,0003 bd2 ba1.3k sqft6313 Bluebell Ave, North Hollywood, CA 91606For SaleMLS ID #SR26157018, Daniel Eliyahou, Rodeo Realty. CRMLS
- $1,035,0004 bd2 ba1.4k sqft8353 Chimineas Ave, Northridge, CA 91325For SaleMLS ID #SR26071343, Martin Karamanoukian, Realty Squad Inc.. CRMLS
- $1,250,0003 bd2 ba1.5k sqft15571 Otsego St, Encino, CA 91436For SaleMLS ID #SR26152288, Joshua Vigo-Fas, Luxury Collective. CRMLS
- $1,098,0003 bd2 ba1.2k sqft3604 S Muirfield Rd, Los Angeles, CA 90016For SaleMLS ID #26871973, Tracy B Do DRE # 01350025, Coldwell Banker Realty. CLAW
- $888,0002 bd1 ba1.2k sqft6306 Denny Ave, North Hollywood, CA 91606For SaleMLS ID #SR26165143, Mike Glickman, Represented By. CRMLS
- $999,0005 bd3 ba1.9k sqft10918 Marklein Ave, Mission Hills, CA 91345For SaleMLS ID #SR26110472, Maricris Sifuentes, Pinnacle Estate Properties, Inc.. CRMLS
- $850,0003 bd3 ba1.4k sqft9512 Via Venezia, Burbank, CA 91504For SaleMLS ID #GD26172391, Harout Aloyan, Coldwell Banker Hallmark. CRMLS
- $995,0004 bd3 ba2k sqft18618 Celtic St, Porter Ranch, CA 91326For SaleMLS ID #SR26164380, Erik Cabral, Pinnacle Estate Properties. CRMLS
- $764,9004 bd2 ba1.6k sqft10048 Swinton Ave, North Hills, CA 91343For SaleMLS ID #SR26169136, Michael Galieote, Pinnacle Estate Properties, Inc.. CRMLS
- $1,050,0004 bd2 ba1.6k sqft17956 Tribune Pl, Granada Hills, CA 91344For SaleMLS ID #SR26115822, Gary Keshishyan, Pinnacle Estate Properties. CRMLS
- $1,249,0003 bd3 ba1.8k sqft5521 McLennan Ave, Encino, CA 91436For SaleMLS ID #GD26140041, Artin Babayan, Keller Williams R. E. Services. CRMLS
- $875,0004 bd3 ba1.5k sqft8017 Noble Ave, Panorama City, CA 91402For SaleMLS ID #SB26110668, Rahul Bhagat, eXp Realty of California Inc. CRMLS
- $859,9004 bd2 ba1.7k sqft8531 Chimineas Ave, Northridge, CA 91325For SaleMLS ID #SR26169006, Casey Gordon, Rodeo Realty. CRMLS
Local buyer's agents are ready to help
