Skip main navigation
Sold for $560,000
  • $560,000

    5701 Walnut Wood Ln, Burke, VA 22015

    3beds
    2,023sqft
    Townhouse
    Built in 1980
    1,550 Square Feet Lot
    $617,700 Zestimate®
    $277/sqft
    $3,062 Estimated rent

    Home value

    $617,700

    $587,000 - $649,000

    $3,062/mo

    Zestimate® history
    Loading
    Loading...

    Owner options

    List your home for rent

    $3,062/mo

    Rent Zestimate®

    Find your next renter with Zillow Rental Manager. Plus, with online applications, you can quickly screen prospective tenants – for free.

    Learn more

    $3,062/mo

    Rent Zestimate®

    Refinance and save

    $3,743/mo

    Est. payment

    Refinancing to a lower rate could help reduce your monthly payments and save thousands over the life of the loan.

    See today's rates

    $3,743/mo

    Est. payment

    Explore your selling options

    Work with a Zillow partner agent

    Leverage their expertise and Zillow's premium Showcase listings to get your home seen by more buyers.

    Get started

    List with your own agent

    Get your home in front of millions of buyers by listing it on Zillow.

    Learn how to do it

    Sell it yourself

    Take full control of how buyers see your home on Zillow by listing For Sale by Owner (FSBO).

    List your home

    What's special

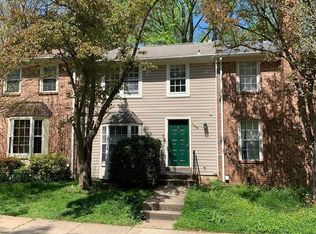
    Move in ready! Discover the perfect blend of convenience, comfort in this remarkable three-level townhouse, assigned parking at front. Nestled in a fantastic location with easy access to transportation. Burke Centre offers so much with five community pools, clubhouses, courts, trails and a great farmer's market. It is convenient to easy transportation (VRE, Metro, Pentagon Bus), shopping, restaurants, cultural events at George Mason, this home is surely a gem. As you step inside, you'll be greeted by the warm embrace of hardwood floors that flow throughout the main and upper levels. The living room is a cozy haven, complete with a charming fireplace that invites you to unwind and relax. The kitchen is convenient and spacious, featuring gleaming granite countertops. A bay window bathes the space in natural light, creating an inviting atmosphere. You'll find stainless steel appliances, including a stove, refrigerator, and dishwasher, all replaced in 2021, ensuring a modern and functional kitchen for your everyday needs. On the upper level, three spacious bedrooms await, along with two well-appointed baths. This layout offers the perfect balance of privacy and togetherness. For peace of mind, the roof was replaced in 2017, ensuring a secure and well-maintained home. The lower level is a true bonus, with a recreation room featuring built-in bookshelves, providing a versatile space for entertainment or relaxation. Walk out basement. Step outside and discover a serene fenced rear brick patio and yard, perfect for outdoor gatherings and moments of serenity. Ample storage and a large laundry room round out the lower level, making everyday living more convenient. Don't miss this opportunity to make this captivating townhouse your new home. It's not just a place to live; it's a place to thrive, with style and comfort at every turn. Welcome to your future home sweet home. If you would like to tour the home, have questions please contact me, thanks!

    Zillow last checked:

    Listing updated:

    Listed by:

    Ronald Gomez 703-898-5164,

    Samson Properties

    Bought with:

    Mark Sun, 5018189

    Samson Properties

    Source: Bright MLS,MLS#: VAFX2152946MLS Logo

    Facts & features

    Interior

    Bedrooms & bathrooms
    • Bedrooms: 3
    • Bathrooms: 3
    • Full bathrooms: 2
    • 1/2 bathrooms: 1
    • Main level bathrooms: 1
    Rooms
    • Room types: Living Room, Dining Room, Primary Bedroom, Bedroom 2, Kitchen, Recreation Room, Bathroom 3
    Basement
    • Area: 595
    Heating
    • Heat Pump, Electric
    Cooling
    • Central Air, Electric
    Appliances
    • Included: Stainless Steel Appliance(s), Electric Water Heater
    Features
    • Flooring: Hardwood, Ceramic Tile
    • Basement: Walk-Out Access
    • Number of fireplaces: 1
    Interior area
    • Total structure area: 2,023
    • Total interior livable area: 2,023 sqft
    • Finished area above ground: 1,428
    • Finished area below ground: 595

    Property

    Parking
    • Total spaces: 2
    • Parking features: On Street, Parking Lot
    • Has uncovered spaces: Yes
    Accessibility
    • Accessibility features: None
    Features
    • Levels: Three
    • Stories: 3
    • Pool features: Community
    Lot
    • Size: 1,550 Square Feet
    Details
    • Additional structures: Above Grade, Below Grade
    • Parcel number: 0772 09 0690
    • Zoning: 372
    • Special conditions: Standard

    Construction

    Type & style
    • Home type: Townhouse
    • Architectural style: Colonial
    • Property subtype: Townhouse
    Materials
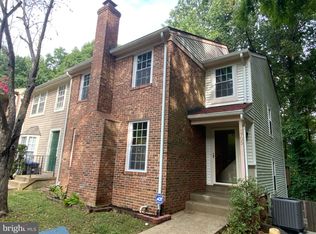
    • Brick Front, Copper Plumbing
    • Foundation: Block
    Condition
    • Good
    • New construction: No
    • Year built: 1980

    Utilities & green energy

    • Sewer: Public Sewer
    • Water: Public

    Community & HOA

    Community
    • Subdivision: Burke Centre
    HOA
    • Has HOA: Yes
    • Amenities included: Pool, Bike Trail, Jogging Path
    • Services included: Common Area Maintenance, Snow Removal, Trash
    • HOA fee: $280 quarterly
    Location
    • Region: Burke

    Financial & listing details

    • Price per square foot: $277/sqft
    • Tax assessed value: $532,110
    • Annual tax amount: $6,005
    • Date on market: 11/9/2023
    • Listing agreement: Exclusive Right To Sell
    • Ownership: Fee Simple

    Price history

    DateEventPrice
    3/3/2024Listing removed--
    Source: Zillow Rentals Report a problem
    3/1/2024Price change$2,780-3.8%$1/sqft
    Source: Zillow Rentals Report a problem
    1/27/2024Listed for rent$2,890$1/sqft
    Source: Zillow Rentals Report a problem
    12/15/2023Sold$560,000$277/sqft
    Source: Bright MLS #VAFX2152946 Report a problem
    11/17/2023Contingent$560,000$277/sqft
    Source: Bright MLS #VAFX2152946 Report a problem
    11/9/2023Listed for sale$560,000+64.3%$277/sqft
    Source: Bright MLS #VAFX2152946 Report a problem
    3/29/2012Sold$340,888$169/sqft
    Source: Public Record Report a problem
    2/25/2012Listed for sale$340,888+39.2%$169/sqft
    Source: Long & Foster Real Estate, Inc. #FX7780702 Report a problem
    3/3/2003Sold$244,900+68.9%$121/sqft
    Source: Public Record Report a problem
    4/21/2000Sold$145,000$72/sqft
    Source: Public Record Report a problem

    Public tax history

    YearProperty taxesTax assessment
    2025$6,418 +0.3%$555,210 +0.5%
    2024$6,402 +6.6%$552,580 +3.8%
    2023$6,005 +3.1%$532,110 +4.4%
    2022$5,826 $509,500 +9.5%
    2021-- $465,410 +7.8%
    2020$5,112 +3%$431,930 +3%
    2019$4,962 +3.1%$419,250 +3.1%
    2018$4,814 +6.9%$406,790 +4.9%
    2017$4,503 +0.8%$387,840 +0.6%
    2016$4,466 +6%$385,530 +2.1%
    2015$4,215 +4.5%$377,700 +4.3%
    2014$4,033 $362,160 +11.4%
    2013-- $325,070 +8.4%
    2012-- $299,840
    2011-- $299,840
    2010-- $299,840
    2009-- $299,840 -18%
    2008-- $365,860 -0.1%
    2007-- $366,190 +75.7%
    2003-- $208,410 +23.6%
    2002-- $168,615 +17.6%
    2001-- $143,420
    Find assessor info on the county website

    Neighborhood: 22015

    Nearby schools

    GreatSchools rating
    Schools provided by the listing agent
    • Elementary: Terra Centre
    • Middle: Robinson Secondary School
    • High: Robinson Secondary School
    • District: Fairfax County Public Schools

    Source: Bright MLS. This data may not be complete. We recommend contacting the local school district to confirm school assignments for this home.

    Get a cash offer in 3 minutes
    Find out how much your home could sell for in as little as 3 minutes with a no-obligation cash offer.
    Estimated market value
    $617,700
    Get a cash offer in 3 minutes
    Find out how much your home could sell for in as little as 3 minutes with a no-obligation cash offer.
    Estimated market value
    $617,700