Welcome to 5704 Walnut Wood Lane, Burke, VA 22015—a charming end-unit townhome nestled in the serene and sought-after Burke Centre community. This property backs onto lush, wooded parkland with scenic walking and jogging trails. Boasting three bedrooms and three and a half bathrooms, this inviting home is a perfect home for anyone seeking comfort and convenience. Upon entering, you'll be greeted by a spacious living room, featuring a warm wood-burning fireplace, perfect for cozy evenings. Adjacent is a separate dining room, ideal for entertaining. The kitchen has granite countertops, updated appliances and a large dining area. The main level is completed by a powder room with ceramic flooring. The upper level is a private retreat, starting with an expansive primary bedroom offering an ensuite bathroom. Recent updates include a stylish new shower door (2024). Additionally, this level houses two more comfortable bedrooms and an updated hallway bathroom, renovated in 2017, offering plenty of space for family or guests. Explore the fully finished walkout lower level, which serves as a versatile space with a large recreation room, a full bath, and a dedicated storage/utility room. Step outside to the two-level deck, accessible from both the main and lower levels, perfect for summer BBQs or simply enjoying the tranquility of the surrounding nature. This home has seen numerous other updates: new roof and gutters in 2023, vinyl siding (2015), HVAC system (2017), kitchen/foyer/powder room flooring (2012), disposer (2023), refrigerator/dishwasher less than 2 years old, copper plumbing (2010), addition of lower- level full bathroom (2010), windows (2008). The property also boasts recently replaced sliding glass doors on the main and lower levels. Residents enjoy a low HOA fee with access to wonderful amenities, including 5 pools and community centers. Commuters will appreciate the close proximity to major routes and the Burke VRE Light Rail Station, just an 8 MINUTE WALK AWAY ON THE TRAIL BEHIND THE PROPERTY!!! Metro bus stops are also located all along Burke Centre Parkway. For leisure, Burke Lake Park is only a 10-minute drive, while shopping, dining, and grocery options are conveniently close by.
Sold for $607,000
Street View
$607,000
5704 Walnut Wood Ln, Burke, VA 22015
3beds
2,044sqft
Townhouse
Built in 1980
2,550 Square Feet Lot
$624,300 Zestimate®
$297/sqft
$3,210 Estimated rent
Home value
$624,300
$587,000 - $668,000
$3,210/mo
Zestimate® history
Owner options
List your home for rent
$3,210/mo
Rent Zestimate®
Find your next renter with Zillow Rental Manager. Plus, with online applications, you can quickly screen prospective tenants – for free.
$3,210/mo
Rent Zestimate®
Refinance and save
$3,880/mo
Est. payment
Refinancing to a lower rate could help reduce your monthly payments and save thousands over the life of the loan.
$3,880/mo
Est. payment
Explore your selling options
Work with a Zillow partner agent
Leverage their expertise and Zillow's premium Showcase listings to get your home seen by more buyers.
Get startedList with your own agent
Get your home in front of millions of buyers by listing it on Zillow.
Learn how to do itSell it yourself
Take full control of how buyers see your home on Zillow by listing For Sale by Owner (FSBO).
List your homeWhat's special
Wood-burning fireplaceUpdated hallway bathroomGranite countertopsSeparate dining roomExpansive primary bedroomTwo-level deckLarge recreation room
Zillow last checked:
Listing updated:
Listed by:
Cindy Wrenn 703-980-7034,
Century 21 Redwood Realty,
Co-Listing Agent: Frances C Rudd 703-980-2572,
Century 21 Redwood Realty
Bought with:
Ken Stulik, 0225210655
Keller Williams Fairfax Gateway
Source: Bright MLS,MLS#: VAFX2209872
Facts & features
Interior
Bedrooms & bathrooms
- Bedrooms: 3
- Bathrooms: 4
- Full bathrooms: 3
- 1/2 bathrooms: 1
- Main level bathrooms: 1
Rooms
- Room types: Living Room, Dining Room, Primary Bedroom, Bedroom 2, Bedroom 3, Kitchen, Foyer, Breakfast Room, Recreation Room, Storage Room, Bathroom 2, Bathroom 3, Primary Bathroom, Half Bath
Basement
- Area: 502
Heating
- Heat Pump, Central, Electric
Cooling
- Central Air, Ceiling Fan(s), Electric
Appliances
- Included: Microwave, Dishwasher, Disposal, Dryer, Exhaust Fan, Oven/Range - Electric, Refrigerator, Cooktop, Washer, Water Heater, Electric Water Heater
- Laundry: Lower Level
Features
- Ceiling Fan(s), Formal/Separate Dining Room, Eat-in Kitchen, Kitchen - Table Space, Primary Bath(s), Dry Wall
- Flooring: Carpet, Ceramic Tile
- Doors: Sliding Glass
- Basement: Full,Finished,Walk-Out Access
- Number of fireplaces: 1
- Fireplace features: Glass Doors, Brick, Mantel(s)
Interior area
- Total structure area: 2,044
- Total interior livable area: 2,044 sqft
- Finished area above ground: 1,542
- Finished area below ground: 502
Property
Parking
- Total spaces: 2
- Parking features: Assigned, Parking Lot
- Details: Assigned Parking, Assigned Space #: 687
Accessibility
- Accessibility features: None
Features
- Levels: Three
- Stories: 3
- Patio & porch: Deck
- Exterior features: Sidewalks
- Pool features: Community
- Has view: Yes
- View description: Trees/Woods
Lot
- Size: 2,550 Square Feet
- Features: Backs - Parkland, Backs to Trees, Cul-De-Sac
Details
- Additional structures: Above Grade, Below Grade
- Parcel number: 0772 09 0687
- Zoning: 372
- Special conditions: Standard
Construction
Type & style
- Home type: Townhouse
- Architectural style: Colonial
- Property subtype: Townhouse
Materials
- Vinyl Siding
- Foundation: Slab
Condition
- New construction: No
- Year built: 1980
Utilities & green energy
- Sewer: Public Sewer
- Water: Public
Community & HOA
Community
- Subdivision: Burke Centre
HOA
- Has HOA: Yes
- Amenities included: Basketball Court, Common Grounds, Community Center, Jogging Path, Pool, Reserved/Assigned Parking, Tennis Court(s), Tot Lots/Playground
- Services included: Common Area Maintenance, Insurance, Management, Pool(s), Reserve Funds, Snow Removal, Trash
- HOA fee: $100 monthly
- HOA name: BURKE CENTRE CONSERVANCY
Location
- Region: Burke
Financial & listing details
- Price per square foot: $297/sqft
- Tax assessed value: $540,750
- Annual tax amount: $6,265
- Date on market: 11/12/2024
- Listing agreement: Exclusive Right To Sell
- Listing terms: Cash,Conventional,FHA,VA Loan
- Ownership: Fee Simple
Price history
| Date | Event | Price |
|---|---|---|
| 12/27/2024 | Sold | $607,000-1.3%$297/sqft |
Source:  Bright MLS #VAFX2209872 Report a problem Bright MLS #VAFX2209872 Report a problem | ||
| 12/3/2024 | Contingent | $615,000$301/sqft |
Source: Bright MLS #VAFX2209872 Report a problem | ||
| 11/12/2024 | Listed for sale | $615,000+296.8%$301/sqft |
Source: Bright MLS #VAFX2209872 Report a problem | ||
| 6/1/1999 | Sold | $155,000$76/sqft |
Source: Public Record Report a problem | ||
Public tax history
| Year | Property taxes | Tax assessment |
|---|---|---|
| 2025 | $6,640 +6% | $574,360 +6.2% |
| 2024 | $6,265 +6.6% | $540,750 +3.8% |
| 2023 | $5,877 +3% | $520,760 +4.4% |
| 2022 | $5,703 | $498,770 +9.5% |
| 2021 | -- | $455,330 +7.7% |
| 2020 | $5,003 +2.6% | $422,750 +2.6% |
| 2019 | $4,878 +3% | $412,150 +3% |
| 2018 | $4,734 +6.8% | $400,030 +4.8% |
| 2017 | $4,431 +3.8% | $381,690 +3.6% |
| 2016 | $4,269 +6.9% | $368,480 +3% |
| 2015 | $3,994 +4.6% | $357,870 +4.4% |
| 2014 | $3,817 | $342,750 +7% |
| 2013 | -- | $320,230 +4% |
| 2012 | -- | $307,950 |
| 2011 | -- | $307,950 |
| 2010 | -- | $307,950 |
| 2009 | -- | $307,950 -17.9% |
| 2008 | -- | $375,150 -2.6% |
| 2007 | -- | $385,210 +77.1% |
| 2003 | -- | $217,570 +21.4% |
| 2002 | -- | $179,145 +14% |
| 2001 | -- | $157,145 |
Find assessor info on the county website
Neighborhood: 22015
Nearby homes
- $598,5003 bd3 ba1.4k sqft5702 Walnut Wood Ln, Burke, VA 22015Off Market
- $590,2004 bd4 ba2.1k sqft5700 Walnut Wood Ln, Burke, VA 22015Off Market

- $560,0003 bd3 ba2k sqft5701 Walnut Wood Ln, Burke, VA 22015Sold
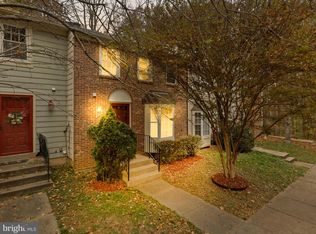
- $594,0003 bd2 ba1.5k sqft5706 Walnut Wood Ln, Burke, VA 22015Off Market
- $596,3003 bd3 ba1.9k sqft5703 Walnut Wood Ln, Burke, VA 22015Off Market
- $558,3003 bd2 ba1.4k sqft5708 Walnut Wood Ln, Burke, VA 22015Off Market
- $631,1004 bd3 ba1.5k sqft5705 Walnut Wood Ln, Burke, VA 22015Off Market
- $615,5003 bd3 ba1.7k sqft5710 Walnut Wood Ln, Burke, VA 22015Off Market
Nearby schools
GreatSchools rating
- 9/10Terra Centre Elementary SchoolGrades: PK-6Distance: 0.8 mi
- 8/10Robinson SecondaryGrades: 7-12Distance: 1.5 mi
Schools provided by the listing agent
- Elementary: Terra Centre
- Middle: Robinson Secondary School
- High: Robinson Secondary School
- District: Fairfax County Public Schools
Source: Bright MLS. This data may not be complete. We recommend contacting the local school district to confirm school assignments for this home.
Get a cash offer in 3 minutes
Find out how much your home could sell for in as little as 3 minutes with a no-obligation cash offer.
Estimated market value
$624,300
Get a cash offer in 3 minutes
Find out how much your home could sell for in as little as 3 minutes with a no-obligation cash offer.
Estimated market value
$624,300
- Virginia
- Fairfax County
- Burke
- 22015
- 5704 Walnut Wood Ln
Nearby cities
Nearby zip codes
Other Burke Topics
