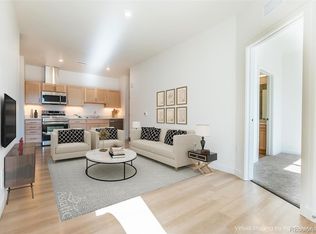
Light-filled, beautifully maintained, and truly move-in ready with added features—this is the one that stands out. Come experience the views, the layout, and the lifestyle that make this Central Park condo such a special place to call home. Sunlight pours into this nearly new top-floor condo in the heart of the vibrant Central Park community, where mountain and downtown Denver views become part of your daily backdrop. Designed with a fantastic split-bedroom layout, this home features two spacious bedrooms and two full bathrooms positioned on opposite sides of the condo, creating ideal privacy for roommates, guests, or a home office setup. What truly sets this condo apart are the thoughtful upgrades already completed for you. Enjoy quiet modern ceiling fans throughout, stylish window coverings, extended curved shower curtain rods, and added shelving that maximizes storage and organization. Step outside onto the balcony featuring cooling tile flooring, making outdoor relaxation comfortable even on warm Colorado days. This move-in-ready home offers exceptional value with upgrades already installed and included. The top-floor location provides 9 ft ceilings added privacy, extra storage, and incredible views, while the smart layout makes the space feel bright, functional, and inviting. Enjoy miles of trails, parks, pools, recreation center, community events, and gathering spaces, plus convenient access to shopping, restaurants, grocery stores, and Dick's Sporting Goods Park. Important Affordable Housing Information: This home is part of Denver’s Affordable Housing Program and buyers must meet income requirements based on household size for the area median income between 50%-80%:1-person household: $49,050–$72,950; 2-person household: $56,050–$83,400; 3-person household: $63,050–$93,800; 4-person household: $70,050–$104,200. Owner occupants only, no investors. 20 year covenant started in 2024.
Sold for $242,737
$242,737
5702 Central Park Boulevard #322, Denver, CO 80238
2beds
811sqft
Condominium
Built in 2024
-- sqft lot
$241,900 Zestimate®
$299/sqft
$2,214 Estimated rent
Home value
$241,900
$230,000 - $254,000
$2,214/mo
Zestimate® history
Owner options
List your home for rent
$2,214/mo
Rent Zestimate®
Find your next renter with Zillow Rental Manager. Plus, with online applications, you can quickly screen prospective tenants – for free.
$2,214/mo
Rent Zestimate®
Refinance and save
$1,684/mo
Est. payment
Refinancing to a lower rate could help reduce your monthly payments and save thousands over the life of the loan.
$1,684/mo
Est. payment
Explore your selling options
Work with a Zillow partner agent
Leverage their expertise and Zillow's premium Showcase listings to get your home seen by more buyers.
Get startedList with your own agent
Get your home in front of millions of buyers by listing it on Zillow.
Learn how to do itSell it yourself
Take full control of how buyers see your home on Zillow by listing For Sale by Owner (FSBO).
List your homeWhat's special
Zillow last checked:
Listing updated:
Listed by:
Kami Carstens 303-579-2527 kami@thecarstensgroup.com,
LPT Realty,
Brad Carstens 303-347-1129,
LPT Realty
Bought with:
Kami Carstens, 100054942
LPT Realty
Brad Carstens, 100073026
LPT Realty
Source: REcolorado as distributed by MLS GRID,MLS#: 8435469
Facts & features
Interior
Bedrooms & bathrooms
- Bedrooms: 2
- Bathrooms: 2
- Full bathrooms: 2
- Main level bathrooms: 2
- Main level bedrooms: 2
Bedroom
- Description: 2nd Bedroom, Office, Guest Room, Gym, Extra Closet
- Level: Main
Bedroom
- Description: Fits King Size Bed And Nightstands, Ceiling Fans Throughout
- Features: Primary Suite
- Level: Main
Bathroom
- Description: Large Bathroom With Tub
- Level: Main
Bathroom
- Description: Ensuite To Primary Bedroom, Custom Shelves
- Features: En Suite Bathroom
- Level: Main
Kitchen
- Description: Kitchen Island Included, Custom Shelving Included, Stainless Steel Appliances
- Level: Main
Living room
- Description: Open Floor Plan, Ceiling Fan, Dedicated In-Wall Conduit For Concealed Tv Wiring
- Level: Main
Heating
- Forced Air
Cooling
- Central Air
Appliances
- Included: Dishwasher, Disposal, Microwave, Oven, Range, Refrigerator
- Laundry: In Unit, Laundry Closet
Features
- Ceiling Fan(s), Eat-in Kitchen, Entrance Foyer, High Ceilings, High Speed Internet, Kitchen Island, Open Floorplan, Primary Suite, Smoke Free, Wired for Data
- Flooring: Carpet, Laminate
- Windows: Double Pane Windows, Window Coverings, Window Treatments
- Has basement: No
Interior area
- Total structure area: 811
- Total interior livable area: 811 sqft
- Finished area above ground: 811
Property
Parking
- Total spaces: 2
- Parking features: Asphalt, Electric Vehicle Charging Station(s), Lighted
- Details: Reserved Spaces: 2
Features
- Levels: One
- Stories: 1
- Entry location: Corridor Access
- Exterior features: Balcony, Lighting
Details
- Parcel number: 110332079
- Special conditions: Third Party Approval
Construction
Type & style
- Home type: Condo
- Property subtype: Condominium
- Attached to another structure: Yes
Materials
- Concrete, Frame, Vinyl Siding
- Foundation: Slab
- Roof: Composition
Condition
- New Construction,Updated/Remodeled
- New construction: Yes
- Year built: 2024
Utilities & green energy
- Sewer: Public Sewer
- Water: Public
- Utilities for property: Cable Available, Electricity Connected, Internet Access (Wired)
Community & HOA
Community
- Security: Key Card Entry
- Subdivision: Northfield At Central Park
HOA
- Has HOA: Yes
- Amenities included: Bike Storage, Clubhouse, Parking, Trail(s)
- Services included: Maintenance Grounds, Maintenance Structure, Trash
- HOA fee: $194 monthly
- HOA name: Central Park Condos
- HOA phone: 720-416-5588
- Second HOA fee: $31 monthly
- Second HOA name: MCA
Location
- Region: Denver
Financial & listing details
- Price per square foot: $299/sqft
- Annual tax amount: $225
- Date on market: 4/9/2026
- Listing terms: Cash,Conventional,FHA,VA Loan
- Exclusions: Sellers Personal Property, Washer, Dryer, Smart Thermostat, And Smart Lock
- Ownership: Individual
- Electric utility on property: Yes
Price history
| Date | Event | Price |
|---|---|---|
| 6/5/2026 | Sold | $242,737$299/sqft |
Source:  REcolorado as distributed by MLS GRID #8435469 Report a problem REcolorado as distributed by MLS GRID #8435469 Report a problem | ||
| 4/27/2026 | Pending sale | $242,737$299/sqft |
Source: REcolorado as distributed by MLS GRID #8435469 Report a problem | ||
| 4/9/2026 | Listed for sale | $242,737$299/sqft |
Source: REcolorado as distributed by MLS GRID #8435469 Report a problem | ||
Public tax history
Tax history is unavailable.
Neighborhood: Central Park
Nearby homes
- $244,0002 bd2 ba811 sqft5702 Central Park Blvd UNIT 311, Denver, CO 80238Pending

- $227,5002 bd2 ba800 sqft5702 N Central Park Blvd BUILDING 2-108, Denver, CO 80238Sold
- $227,5002 bd2 ba800 sqft5702 N Central Park Blvd BUILDING 4-116, Denver, CO 80238Sold
- $227,5002 bd2 ba800 sqft5702 N Central Park Blvd #114, Denver, CO 80238Sold
- $--2 bd2 ba-- sqft5702 Central Park Blvd #F320A52C6, Denver, CO 80238Off Market
- $--1 bd1 ba-- sqft5702 Central Park Blvd #776F18CCB, Denver, CO 80238Off Market
- $225,0002 bd2 ba800 sqft5702 N Central Park Blvd #307, Denver, CO 80239Sold
- $256,7002 bd1 ba1.2k sqft8920 E 58th Ave, Denver, CO 80238Off Market
Nearby schools
GreatSchools rating
- 7/10Inspire ElementaryGrades: PK-5Distance: 0.7 mi
- 9/10Denver Green School NorthfieldGrades: 6-8Distance: 0.8 mi
- 8/10Northfield High SchoolGrades: 9-12Distance: 0.3 mi
Schools provided by the listing agent
- Elementary: Westerly Creek
- Middle: DSST: Conservatory Green
- High: Northfield
- District: Denver 1
Source: REcolorado as distributed by MLS GRID. This data may not be complete. We recommend contacting the local school district to confirm school assignments for this home.
Get a cash offer in 3 minutes
Find out how much your home could sell for in as little as 3 minutes with a no-obligation cash offer.
Estimated market value
$241,900
Get a cash offer in 3 minutes
Find out how much your home could sell for in as little as 3 minutes with a no-obligation cash offer.
Estimated market value
$241,900
- Colorado
- Denver County
- Denver
- 80238
- Central Park
- 5702 Central Park Boulevard Unit 322
Nearby cities
Nearby neighborhoods
Nearby zip codes
Other Denver Topics
