Part of Denver’s Affordable Home Program. Down payment and closing cost assistance may be available.
Welcome to this top-floor 2-bedroom, 2-bathroom home with two reserved parking spaces. Completed in 2024, this modern condo offers unobstructed mountain views and exceptional natural light.
The private balcony sits high above the neighborhood and provides peaceful mornings and stunning Colorado sunsets with expansive views that truly set this home apart. Inside, the open-concept layout creates an easy flow between the kitchen, dining, and living areas. Large windows frame the mountain backdrop and fill the home with natural light throughout the day.
Residents enjoy access to the community club room, outdoor seating areas, and electric vehicle charging stations. The location places you close to everything Central Park is known for, including pools, parks, trails, shopping, dining, and convenient commuter routes. All seven Central Park community pools are available to residents, with one located just blocks away.
The home is within walking distance of Pearl Market for groceries, coffee, and local favorites, and is near RTD bus routes along Central Park Boulevard that connect to the Central Park Light Rail Station for easy commuting.
To purchase this affordable home, buyer must have a minimum household income at or above 50% of the area median income and a maximum household income at or below 80% of the area median income. 1 person: min. $49,050; max. $72,950 2 persons: min. $56,050; max. $83,400 3 persons: min. $63,050; max. $93,800 4 person: min $70,050 max. $104,200. Income will be verified by HOST prior to the sale of the home.
Photos include digital furnishings.
Accepting backups
Price cut: $3.9K (5/22)
$244,000
5702 Central Park Boulevard #311, Denver, CO 80238
2beds
811sqft
Condominium
Built in 2022
-- sqft lot
$-- Zestimate®
$301/sqft
$225/mo HOA
What's special
Unobstructed mountain viewsElectric vehicle charging stationsTwo reserved parking spacesOutdoor seating areasExceptional natural light
- 143 days |
- 124 |
- 2 |
Zillow last checked:
Listing updated:
Listed by:
Kacy Martinez 303-250-2537 kacy@tjcrealestate.com,
TJC Real Estate
Source: REcolorado as distributed by MLS GRID,MLS#: 2914599
Facts & features
Interior
Bedrooms & bathrooms
- Bedrooms: 2
- Bathrooms: 2
- Full bathrooms: 2
- Main level bathrooms: 2
- Main level bedrooms: 2
Bedroom
- Description: Large Window With Mountain Views
- Features: Primary Suite
- Level: Main
- Area: 140 Square Feet
- Dimensions: 14 x 10
Bedroom
- Description: Large Window With Mountain Views
- Level: Main
Bedroom
- Description: Large Window With Mountain Views
- Level: Main
- Area: 120 Square Feet
- Dimensions: 10 x 12
Bathroom
- Features: En Suite Bathroom
- Level: Main
Bathroom
- Level: Main
Bathroom
- Level: Main
Kitchen
- Description: Stainless Steel Appliances
- Level: Main
Living room
- Description: Open Floor Plan With Mountain Views
- Level: Main
- Area: 121 Square Feet
- Dimensions: 11 x 11
Heating
- Forced Air
Cooling
- Central Air
Appliances
- Included: Dishwasher, Disposal, Microwave, Oven, Refrigerator
- Laundry: In Unit
Features
- Flooring: Carpet, Laminate
- Has basement: No
Interior area
- Total structure area: 811
- Total interior livable area: 811 sqft
- Finished area above ground: 811
Video & virtual tour
Property
Parking
- Total spaces: 2
- Parking features: Electric Vehicle Charging Station(s)
- Details: Reserved Spaces: 2
Features
- Levels: One
- Stories: 1
- Entry location: Corridor Access
- Exterior features: Balcony
Details
- Parcel number: 110332068
- Special conditions: Standard
Construction
Type & style
- Home type: Condo
- Property subtype: Condominium
- Attached to another structure: Yes
Materials
- Vinyl Siding
- Roof: Unknown
Condition
- Year built: 2022
Utilities & green energy
- Sewer: Public Sewer
- Water: Public
- Utilities for property: Electricity Connected, Natural Gas Connected
Community & HOA
Community
- Security: Key Card Entry
- Subdivision: Central Park
HOA
- Has HOA: Yes
- Amenities included: Parking
- Services included: Irrigation, Maintenance Grounds, Trash
- HOA fee: $194 monthly
- HOA name: Central Park Condominiums
- HOA phone: 720-416-5588
- Second HOA fee: $31 monthly
- Second HOA name: Master Community
- Second HOA phone: 303-420-4433
Location
- Region: Denver
Financial & listing details
- Price per square foot: $301/sqft
- Annual tax amount: $2,177
- Date on market: 3/29/2026
- Listing terms: Conventional,FHA,VA Loan
- Exclusions: Seller's Personal Property.
- Ownership: Individual
- Electric utility on property: Yes
Estimated market value
Not available
Estimated sales range
Not available
Not available
Price history
| Date | Event | Price |
|---|---|---|
| 7/24/2026 | Pending sale | $244,000$301/sqft |
Source:  REcolorado as distributed by MLS GRID #2914599 Report a problem REcolorado as distributed by MLS GRID #2914599 Report a problem | ||
| 5/22/2026 | Price change | $244,000-1.6%$301/sqft |
Source: REcolorado as distributed by MLS GRID #2914599 Report a problem | ||
| 3/29/2026 | Listed for sale | $247,916$306/sqft |
Source: REcolorado as distributed by MLS GRID #2914599 Report a problem | ||
Public tax history
Tax history is unavailable.
Monthly payment
Est. payment
Payment breakdown
Explore the cost of this home by adjusting the details. Changes won't be saved.Climate risks
Neighborhood: Central Park
Nearby schools
GreatSchools rating
- 8/10Inspire ElementaryGrades: PK-5Distance: 0.7 mi
- 10/10Denver Green School NorthfieldGrades: 6-8Distance: 0.8 mi
- 9/10Northfield High SchoolGrades: 9-12Distance: 0.3 mi
Schools provided by the listing agent
- Elementary: Inspire
- Middle: Denver Green
- High: Northfield
- District: Denver 1
Source: REcolorado as distributed by MLS GRID. This data may not be complete. We recommend contacting the local school district to confirm school assignments for this home.
- $242,7372 bd2 ba811 sqft5702 Central Park Blvd #322, Denver, CO 80238Sold

- $227,5002 bd2 ba800 sqft5702 N Central Park Blvd BUILDING 2-108, Denver, CO 80238Sold
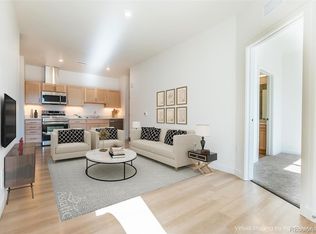
- $227,5002 bd2 ba800 sqft5702 N Central Park Blvd BUILDING 4-116, Denver, CO 80238Sold
- $227,5002 bd2 ba800 sqft5702 N Central Park Blvd #114, Denver, CO 80238Sold
- $--2 bd2 ba-- sqft5702 Central Park Blvd #F320A52C6, Denver, CO 80238Off Market
- $--1 bd1 ba-- sqft5702 Central Park Blvd #776F18CCB, Denver, CO 80238Off Market
- $225,0002 bd2 ba800 sqft5702 N Central Park Blvd #307, Denver, CO 80238Sold
- $227,5002 bd2 ba800 sqft5702 N Central Park Blvd BUILDING 4-315, Denver, CO 80238Sold
A local agent can set up tours, give advice and negotiate with sellers.
Similar homes
- $244,0002 bd2 ba813 sqft5702 Central Park Boulevard #306, Denver, CO 80238New Construction
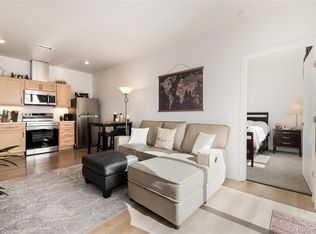
 MLS ID #1934454, Christopher Darling, Keller Williams DTC. REcolorado as distributed by MLS GRID
 - $245,0002 bd2 ba1k sqft4100 N Albion St #519, Denver, CO 80216For Sale
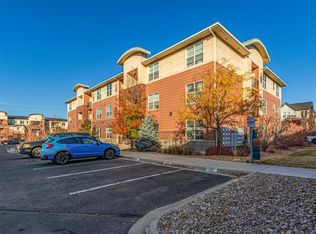
 MLS ID #1057285, Robert Taylor, Real. IRES as distributed by MLS GRID
 - $275,0002 bd2 ba972 sqftTowne Square Lofts, Denver, CO 80239For Sale
 MLS ID #3235536, Gregory Yoshida, Kentwood Real Estate Cherry Creek. REcolorado as distributed by MLS GRID
 - $250,0002 bd2 ba785 sqftEmerson Court Condos, Denver, CO 80218For Sale
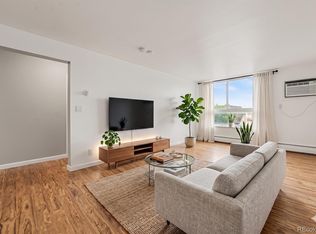 MLS ID #8789654, Sophia Young, Keller Williams Advantage Realty LLC. REcolorado as distributed by MLS GRID
 - $275,0002 bd2 ba870 sqftPark Hill Village, Denver, CO 80216For SaleMLS ID #8842928, Michaela Schmitz, Your Castle Real Estate Inc. REcolorado as distributed by MLS GRID
- $285,0002 bd2 ba910 sqft1401 W 85 Avenue #B303, Denver, CO 80260For SaleMLS ID #3035533, Kayla Schmitz, Compass - Denver. REcolorado as distributed by MLS GRID
- $288,0002 bd2 ba1k sqft1885 S Quebec Way #B24, Denver, CO 80231For SaleMLS ID #1063557, Jenny Wiens, Compass-Denver. IRES as distributed by MLS GRID
- $240,0003 bd2 ba1k sqft6, Denver, CO 80224For SaleMLS ID #2672958, Thomas LaRocque, Your Castle Realty LLC. REcolorado as distributed by MLS GRID
- $245,0002 bd1 ba969 sqft1111 N Ash St APT 110, Denver, CO 80220For Sale
 MLS ID #2327382, Kim Seidel, Coldwell Banker Realty. elevateMLS
 - $229,0002 bd2 ba1.2k sqft750 S Alton Way #4C, Denver, CO 80247For SaleMLS ID #3157039, Courtney Trembly, 8z Real Estate. REcolorado as distributed by MLS GRID
- $269,0002 bd2 ba1.2k sqft695 S Alton Way #5A, Denver, CO 80247For SaleMLS ID #8834447, Kim Farnell, RE/MAX Professionals. REcolorado as distributed by MLS GRID
- $285,0002 bd3 ba1.1k sqft4100 Albion Street #305, Denver, CO 80216For SaleMLS ID #7855678, Jamie Collins, Redfin Corporation. REcolorado as distributed by MLS GRID
- $250,0001 bd1 ba640 sqftThe Hattie McDaniel, Denver, CO 80205New ConstructionMLS ID #7771284, Daniela Moena, Invalesco Real Estate. REcolorado as distributed by MLS GRID
- $259,9002 bd2 ba1k sqft155 S Sable Boulevard #S24, Aurora, CO 80012For SaleMLS ID #7952181, Neymar Lopez, eXp Realty, LLC. REcolorado as distributed by MLS GRID
- $229,9002 bd1 ba633 sqftGrant Street Plaza, Denver, CO 80203For SaleMLS ID #4918832, Elisa Guida, Keller Williams Realty Downtown LLC. REcolorado as distributed by MLS GRID
- $194,9002 bd2 ba1.2k sqft9655 E Center Avenue #9D, Denver, CO 80247For SaleMLS ID #6521572, Megan Lopez, Thrive Real Estate Group. REcolorado as distributed by MLS GRID
- $287,0002 bd2 ba1.2k sqft9315 E Center Avenue #10B, Denver, CO 80247For SaleMLS ID #8997473, Carol Guzman, Your Castle Real Estate Inc. REcolorado as distributed by MLS GRID
- $285,0002 bd2 ba1.2k sqft690 S Alton Way #10D, Denver, CO 80247For SaleMLS ID #8321285, Amy Rome, Rosenhagen Real Estate Professionals. REcolorado as distributed by MLS GRID
- $299,0002 bd2 ba1.2k sqft615 S Alton Way #10D, Denver, CO 80247For SaleMLS ID #3313817, Carol Guzman, Your Castle Real Estate Inc. REcolorado as distributed by MLS GRID
- $279,0002 bd2 ba914 sqft1401 W 85th Avenue #B302, Denver, CO 80260For SaleMLS ID #7108289, Robert Fenton, Berkshire Hathaway HomeServices Colorado, LLC - Highlands Ranch Real Estate. REcolorado as distributed by MLS GRID
