Reimagined and Rebuilt – Welcome to Your Custom Dream Home.
Experience contemporary luxury in a class of its own with this entirely remodeled residence, stripped to the studs and redesigned from the ground up. Featuring a sophisticated open floor plan with soaring 9-foot ceilings throughout, this home seamlessly blends elegance and comfort. Natural light floods through black-trimmed windows, enhancing the expansive feel and beautifully accentuating the modern aesthetics. The heart of the home offers an open, fluid living space where each room transitions gracefully into the next. Nestled at the end of a tranquil hallway, the primary suite serves as your private sanctuary, boasting a vast walk-in closet and spa-like bathroom. The home’s exterior is just as impressive, featuring modern smooth stucco and a spacious entertainer’s deck—ideal for gatherings or family evenings outdoors.
Beyond its foundation and original studs, virtually every element of this home is brand new, showcasing unparalleled attention to detail and a commitment to quality. The transformation includes a new roof with new framing, new stucco, new drywall, new electrical, new plumbing, new HVAC system equipped with a heat pump, new tankless water heater, new windows, new luxury vinyl plank flooring and sub flooring, new garage door, new landscaping, and new high-end finishes which are interwoven throughout, merging style with durability.
Moreover, this home features a thoughtfully designed attached addition, requiring the entire structure to be elevated to meet the rigorous modern engineering and construction standards mandated by the city. Every modification has been meticulously planned and executed, all fully permitted, ensuring not just beauty and functionality but also safety and compliance.
Discover the future of fine living.
Sold for $1,250,000
Listed by: RE/MAX Tiffany Real Estate • Austin Criss • Contact: 714-763-2100
Bought with: Keyes Real Estate
$1,250,000
5702 E Huntdale St, Long Beach, CA 90808
3beds
1,722sqft
Single Family Residence
Built in 1949
6,803 Square Feet Lot
$1,251,000 Zestimate®
$726/sqft
$4,608 Estimated rent
Home value
$1,251,000
$1.14M - $1.38M
$4,608/mo
Zestimate® history
Owner options
List your home for rent
$4,608/mo
Rent Zestimate®
Find your next renter with Zillow Rental Manager. Plus, with online applications, you can quickly screen prospective tenants – for free.
$4,608/mo
Rent Zestimate®
Refinance and save
$8,023/mo
Est. payment
Refinancing to a lower rate could help reduce your monthly payments and save thousands over the life of the loan.
$8,023/mo
Est. payment
Explore your selling options
Work with a Zillow partner agent
Leverage their expertise and Zillow's premium Showcase listings to get your home seen by more buyers.
Get startedList with your own agent
Get your home in front of millions of buyers by listing it on Zillow.
Learn how to do itSell it yourself
Take full control of how buyers see your home on Zillow by listing For Sale by Owner (FSBO).
List your homeWhat's special
New plumbingNew roofNew drywallNew stuccoNew garage doorNew hvac systemNew framing
Zillow last checked:
Listing updated:
Listed by:
Austin Criss DRE #02128057 714-600-1176,
RE/MAX Tiffany Real Estate
Bought with:
Joshua Stein-Sapir, DRE #01979910
Keyes Real Estate
Brad Keyes, DRE #01857106
Keyes Real Estate
Source: CRMLS,MLS#: NP25190384 Originating MLS: California Regional MLS
Originating MLS: California Regional MLSFacts & features
Interior
Bedrooms & bathrooms
- Bedrooms: 3
- Bathrooms: 2
- Full bathrooms: 1
- 3/4 bathrooms: 1
- Main level bathrooms: 2
- Main level bedrooms: 3
Rooms
- Room types: Primary Bedroom, Other
Primary bedroom
- Features: Primary Suite
Bathroom
- Features: Bathtub, Separate Shower
Kitchen
- Features: Kitchen Island, Kitchen/Family Room Combo
Other
- Features: Walk-In Closet(s)
Heating
- Heat Pump
Cooling
- Central Air
Appliances
- Included: Dryer, Washer
Features
- High Ceilings, Open Floorplan, Quartz Counters, Primary Suite, Walk-In Closet(s)
- Has fireplace: No
- Fireplace features: None
- Common walls with other units/homes: No Common Walls
Interior area
- Total interior livable area: 1,722 sqft
Property
Parking
- Total spaces: 2
- Parking features: Garage - Attached
- Attached garage spaces: 2
Features
- Levels: One
- Stories: 1
- Entry location: Main Level
- Patio & porch: Deck
- Pool features: None
- Has view: Yes
- View description: Courtyard, Neighborhood
Lot
- Size: 6,803 Square Feet
- Features: Corner Lot, Lawn, Landscaped
Details
- Parcel number: 7187021011
- Special conditions: Standard
Construction
Type & style
- Home type: SingleFamily
- Property subtype: Single Family Residence
Materials
- Roof: Asphalt
Condition
- New construction: No
- Year built: 1949
Utilities & green energy
- Sewer: Public Sewer
- Water: Public
Community & HOA
Community
- Features: Biking, Golf, Park
- Subdivision: South Of Conant Northwest (Snw)
Location
- Region: Long Beach
Financial & listing details
- Price per square foot: $726/sqft
- Tax assessed value: $765,000
- Annual tax amount: $10,138
- Date on market: 8/22/2025
- Cumulative days on market: 122 days
- Listing terms: Cash,Cash to New Loan,Conventional
- Exclusions: Furniture and decorative pieces.
Price history
| Date | Event | Price |
|---|---|---|
| 11/7/2025 | Sold | $1,250,000+0.1%$726/sqft |
Source:  CRMLS #NP25190384 Report a problem CRMLS #NP25190384 Report a problem | ||
| 10/17/2025 | Pending sale | $1,249,000$725/sqft |
Source: CRMLS #NP25190384 Report a problem | ||
| 10/7/2025 | Contingent | $1,249,000$725/sqft |
Source: CRMLS #NP25190384 Report a problem | ||
| 9/26/2025 | Price change | $1,249,000-3.8%$725/sqft |
Source: CRMLS #NP25190384 Report a problem | ||
| 8/22/2025 | Price change | $1,299,000-7.1%$754/sqft |
Source: CRMLS #NP25190384 Report a problem | ||
| 6/30/2025 | Listed for sale | $1,399,000+86.5%$812/sqft |
Source:  SDMLS #NP25122233 Report a problem SDMLS #NP25122233 Report a problem | ||
| 2/12/2024 | Sold | $750,000+18.1%$436/sqft |
Source: Public Record Report a problem | ||
| 1/4/2021 | Listing removed | -- |
Source:  CRMLS Report a problem CRMLS Report a problem | ||
| 10/23/2020 | Pending sale | $635,000$369/sqft |
Source: Coldwell Banker Assoc.Brkr-Mur #SW20223383 Report a problem | ||
| 10/23/2020 | Listed for sale | $635,000$369/sqft |
Source: Coldwell Banker Assoc.Brkr-Mur #SW20223383 Report a problem | ||
Public tax history
| Year | Property taxes | Tax assessment |
|---|---|---|
| 2025 | $10,138 +202% | $765,000 +223.3% |
| 2024 | $3,357 +1.7% | $236,633 +2% |
| 2023 | $3,300 +6.3% | $231,995 +2% |
| 2022 | $3,104 +2.2% | $227,447 +2% |
| 2021 | $3,037 +0.3% | $222,989 +1% |
| 2020 | $3,028 | $220,704 +2% |
| 2019 | $3,028 +7% | $216,377 +2% |
| 2018 | $2,831 | $212,135 +2% |
| 2017 | $2,831 +0.4% | $207,977 +2% |
| 2016 | $2,821 +7.5% | $203,900 +1.5% |
| 2015 | $2,624 +4.4% | $200,838 +2% |
| 2014 | $2,512 | $196,905 +2.5% |
| 2012 | -- | $192,173 +2% |
| 2011 | -- | $188,406 +0.8% |
| 2010 | -- | $186,999 -0.2% |
| 2009 | -- | $187,444 +2% |
| 2008 | -- | $183,770 +2% |
| 2007 | -- | $180,168 +2% |
| 2006 | -- | $176,637 |
| 2005 | -- | $176,637 -45.7% |
| 2004 | -- | $325,057 +1.9% |
| 2003 | -- | $319,100 +95.3% |
| 2002 | -- | $163,403 +4% |
| 2000 | -- | $157,059 |
Find assessor info on the county website
Neighborhood: City College Area
Nearby homes
- $750,0003 bd1 ba1.1k sqft5702 Saint E, Long Beach, CA 90808Sold

- $1,012,4003 bd2 ba1.3k sqft3510 San Anseline Ave, Long Beach, CA 90808Off Market
- $1,011,0003 bd2 ba1.3k sqft5712 E Huntdale St, Long Beach, CA 90808Off Market

- $1,166,4004 bd3 ba2.1k sqft5703 E Huntdale St, Long Beach, CA 90808Off Market
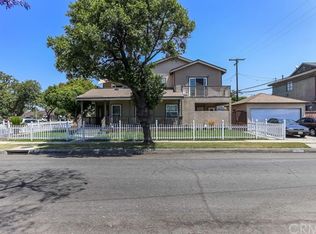
- $1,568,9005 bd5 ba3.3k sqft5703 E Parapet St, Long Beach, CA 90808Off Market
- $1,064,4003 bd2 ba1.3k sqft5718 E Huntdale St, Long Beach, CA 90808Off Market
- $1,057,6003 bd3 ba1.6k sqft5713 E Parapet St, Long Beach, CA 90808Off Market
- $1,403,2005 bd4 ba2.5k sqft5713 E Huntdale St, Long Beach, CA 90808Off Market
Nearby schools
GreatSchools rating
- 8/10Burcham Elementary SchoolGrades: K-5Distance: 0.1 mi
- 7/10Marshall Academy Of The ArtsGrades: 6-8Distance: 0.3 mi
- 8/10Millikan High SchoolGrades: 9-12Distance: 1.2 mi
Schools provided by the listing agent
- Elementary: Burcham
- Middle: Marshall
- High: Milikan
Source: CRMLS. This data may not be complete. We recommend contacting the local school district to confirm school assignments for this home.
Get a cash offer in 3 minutes
Find out how much your home could sell for in as little as 3 minutes with a no-obligation cash offer.
Estimated market value
$1,251,000
Get a cash offer in 3 minutes
Find out how much your home could sell for in as little as 3 minutes with a no-obligation cash offer.
Estimated market value
$1,251,000
- California
- Los Angeles County
- Long Beach
- 90808
- City College Area
- 5702 E Huntdale St
Nearby cities
Nearby neighborhoods
Nearby zip codes
Other Long Beach Topics
